top of page
The Aviary
A marketplace that makes room for both people and birds in the heart of London.
The Aviary proposes a communal marketplace above Temple Station in London, bringing people and pigeons into a shared public space. Drawing on family experiences of pigeon keeping and the birdhouses of Ottoman architecture, the project treats urban wildlife as a participant in everyday city life.
Mappings of pedestrian movement, pigeon activity, noise and environmental conditions inform a layered timber proposal. A patterned market floor accommodates mobile stalls and places to gather, while dovecote columns combine structural support with spaces for birds. A reflective soffit mirrors activity below, extending the colours and movement of the market into the ceiling.
Above, a landscaped rooftop offers a quieter public garden. Physical models, collages, drawings and construction studies explore how habitat, circulation and trade can occupy the same structure, proposing architecture as a setting for coexistence.
Location
Temple Station, London, United Kingdom
Project Type
Academic Architecture Project
Studio
DS2B

01
The Aviary
01
The Aviary
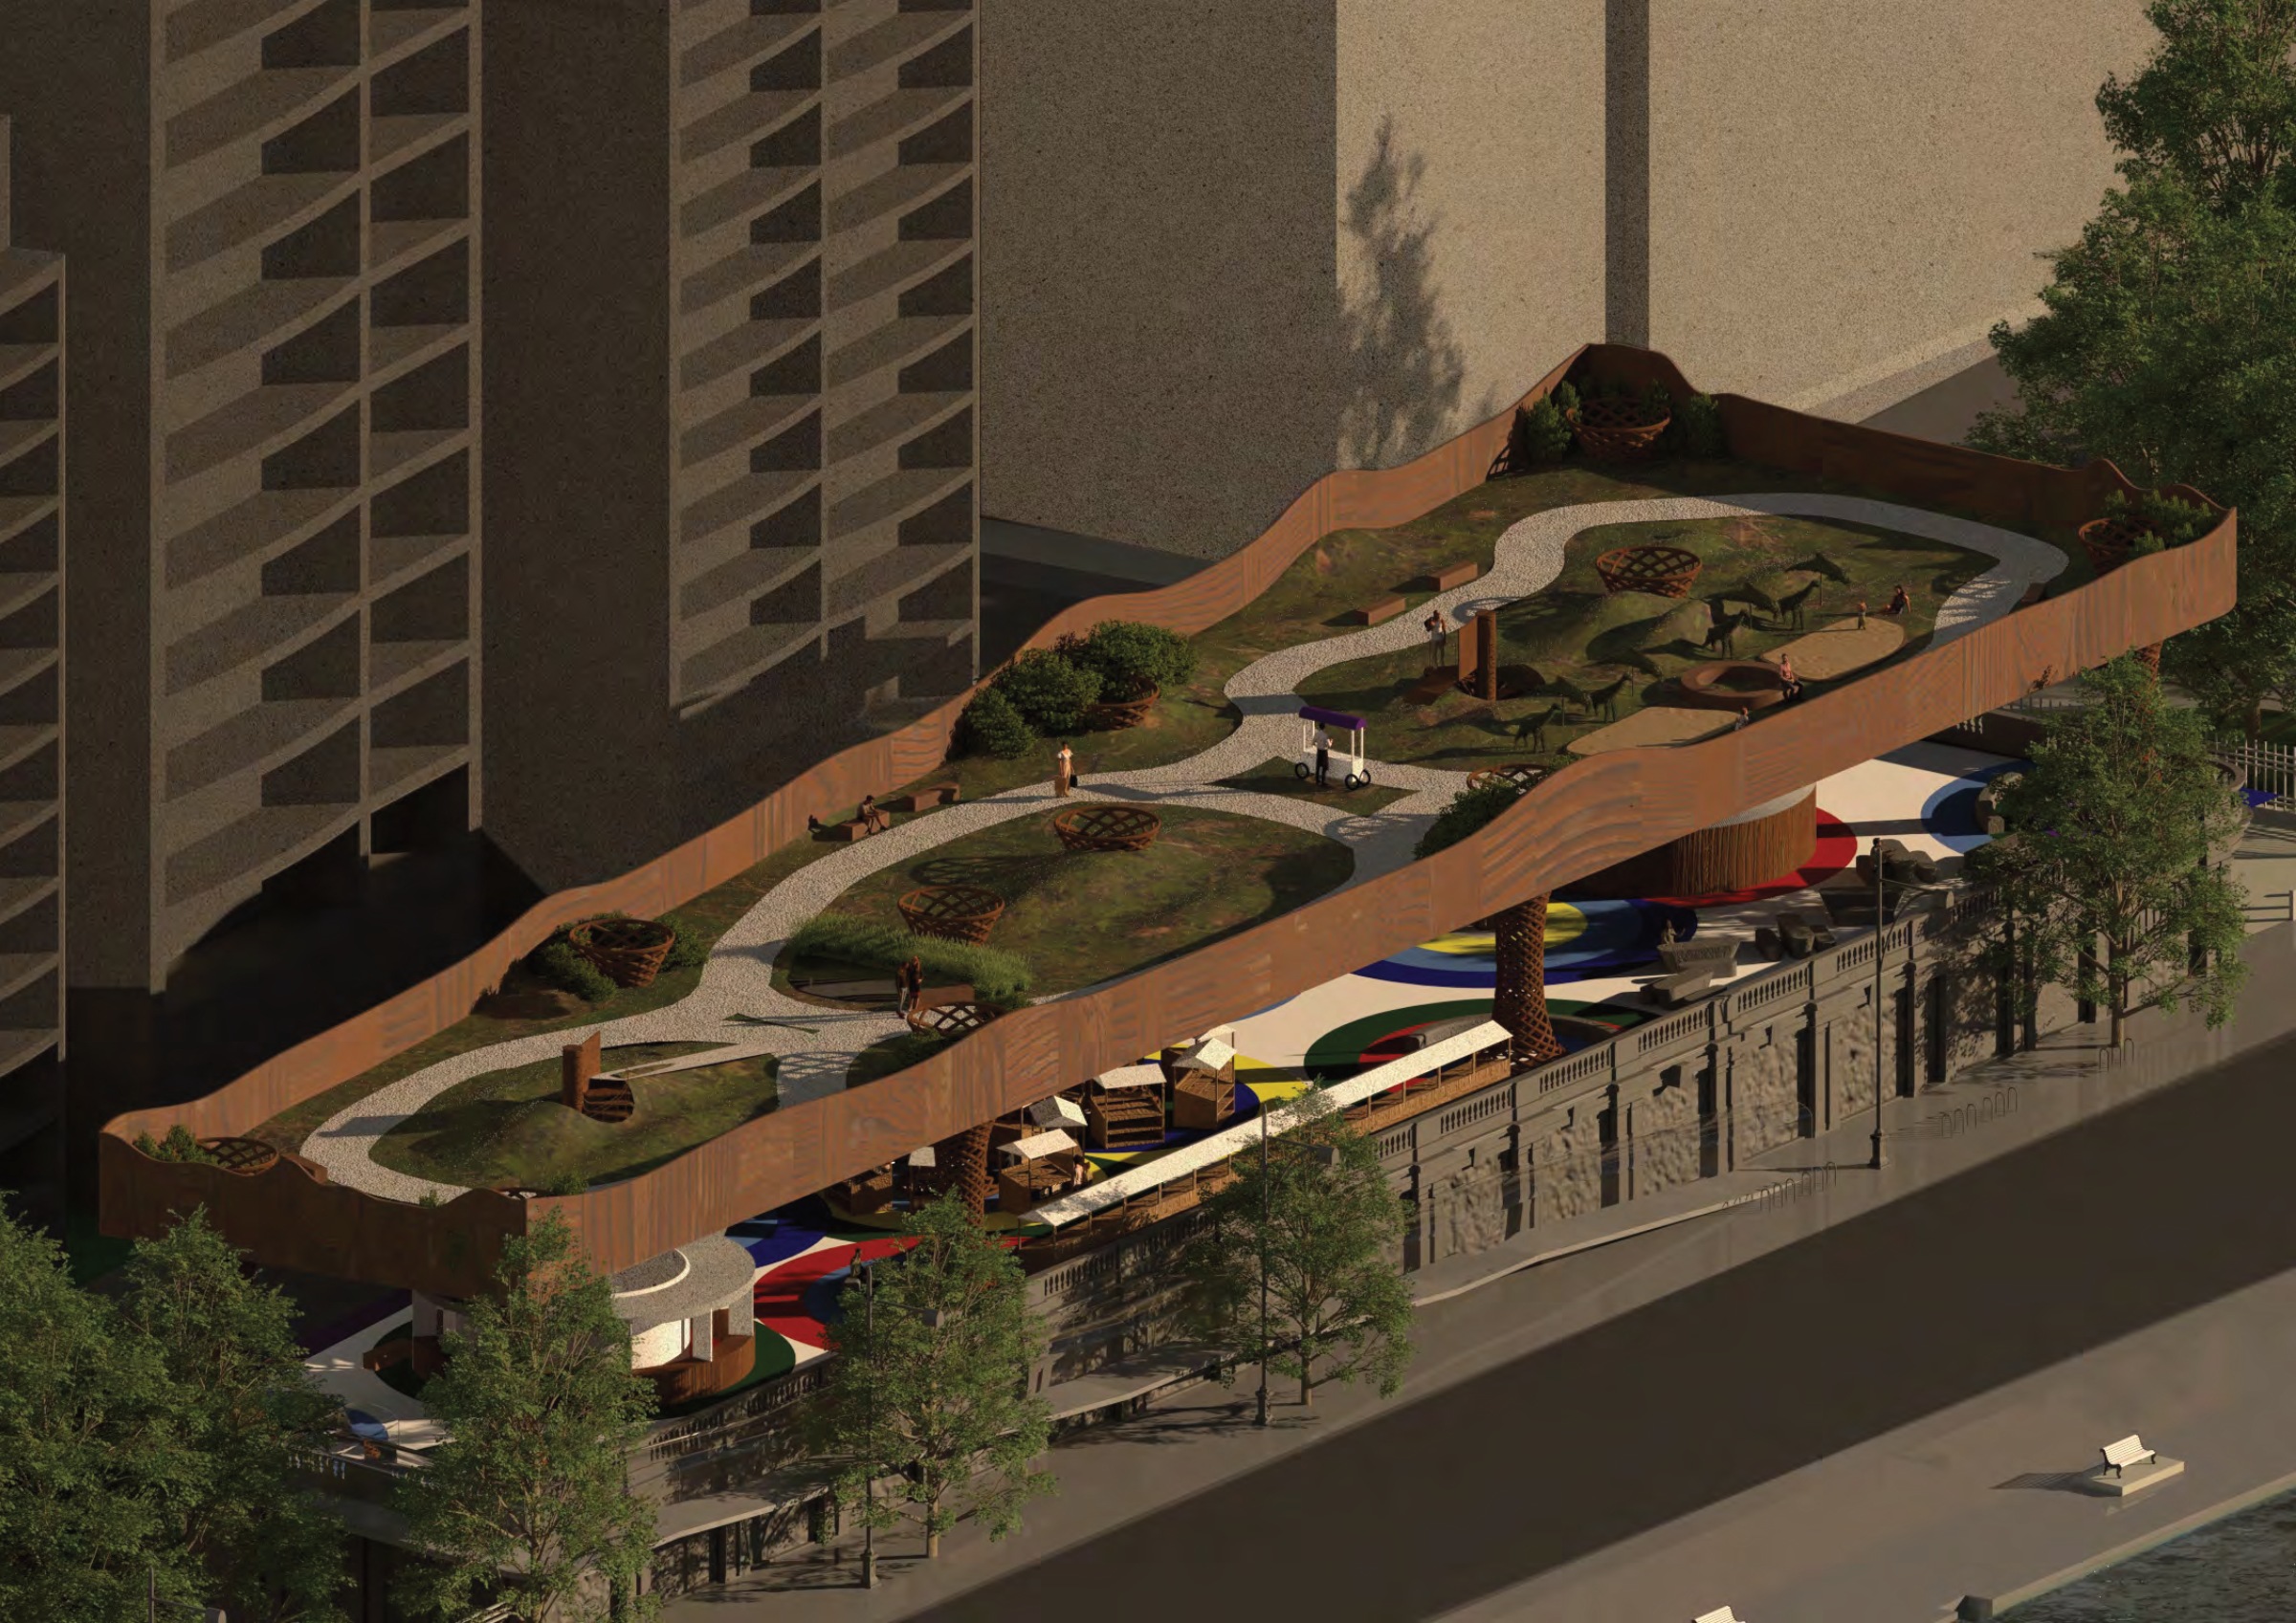
An elevated view of the proposal shows the market and landscaped roof above Temple Station.

02
Market Life
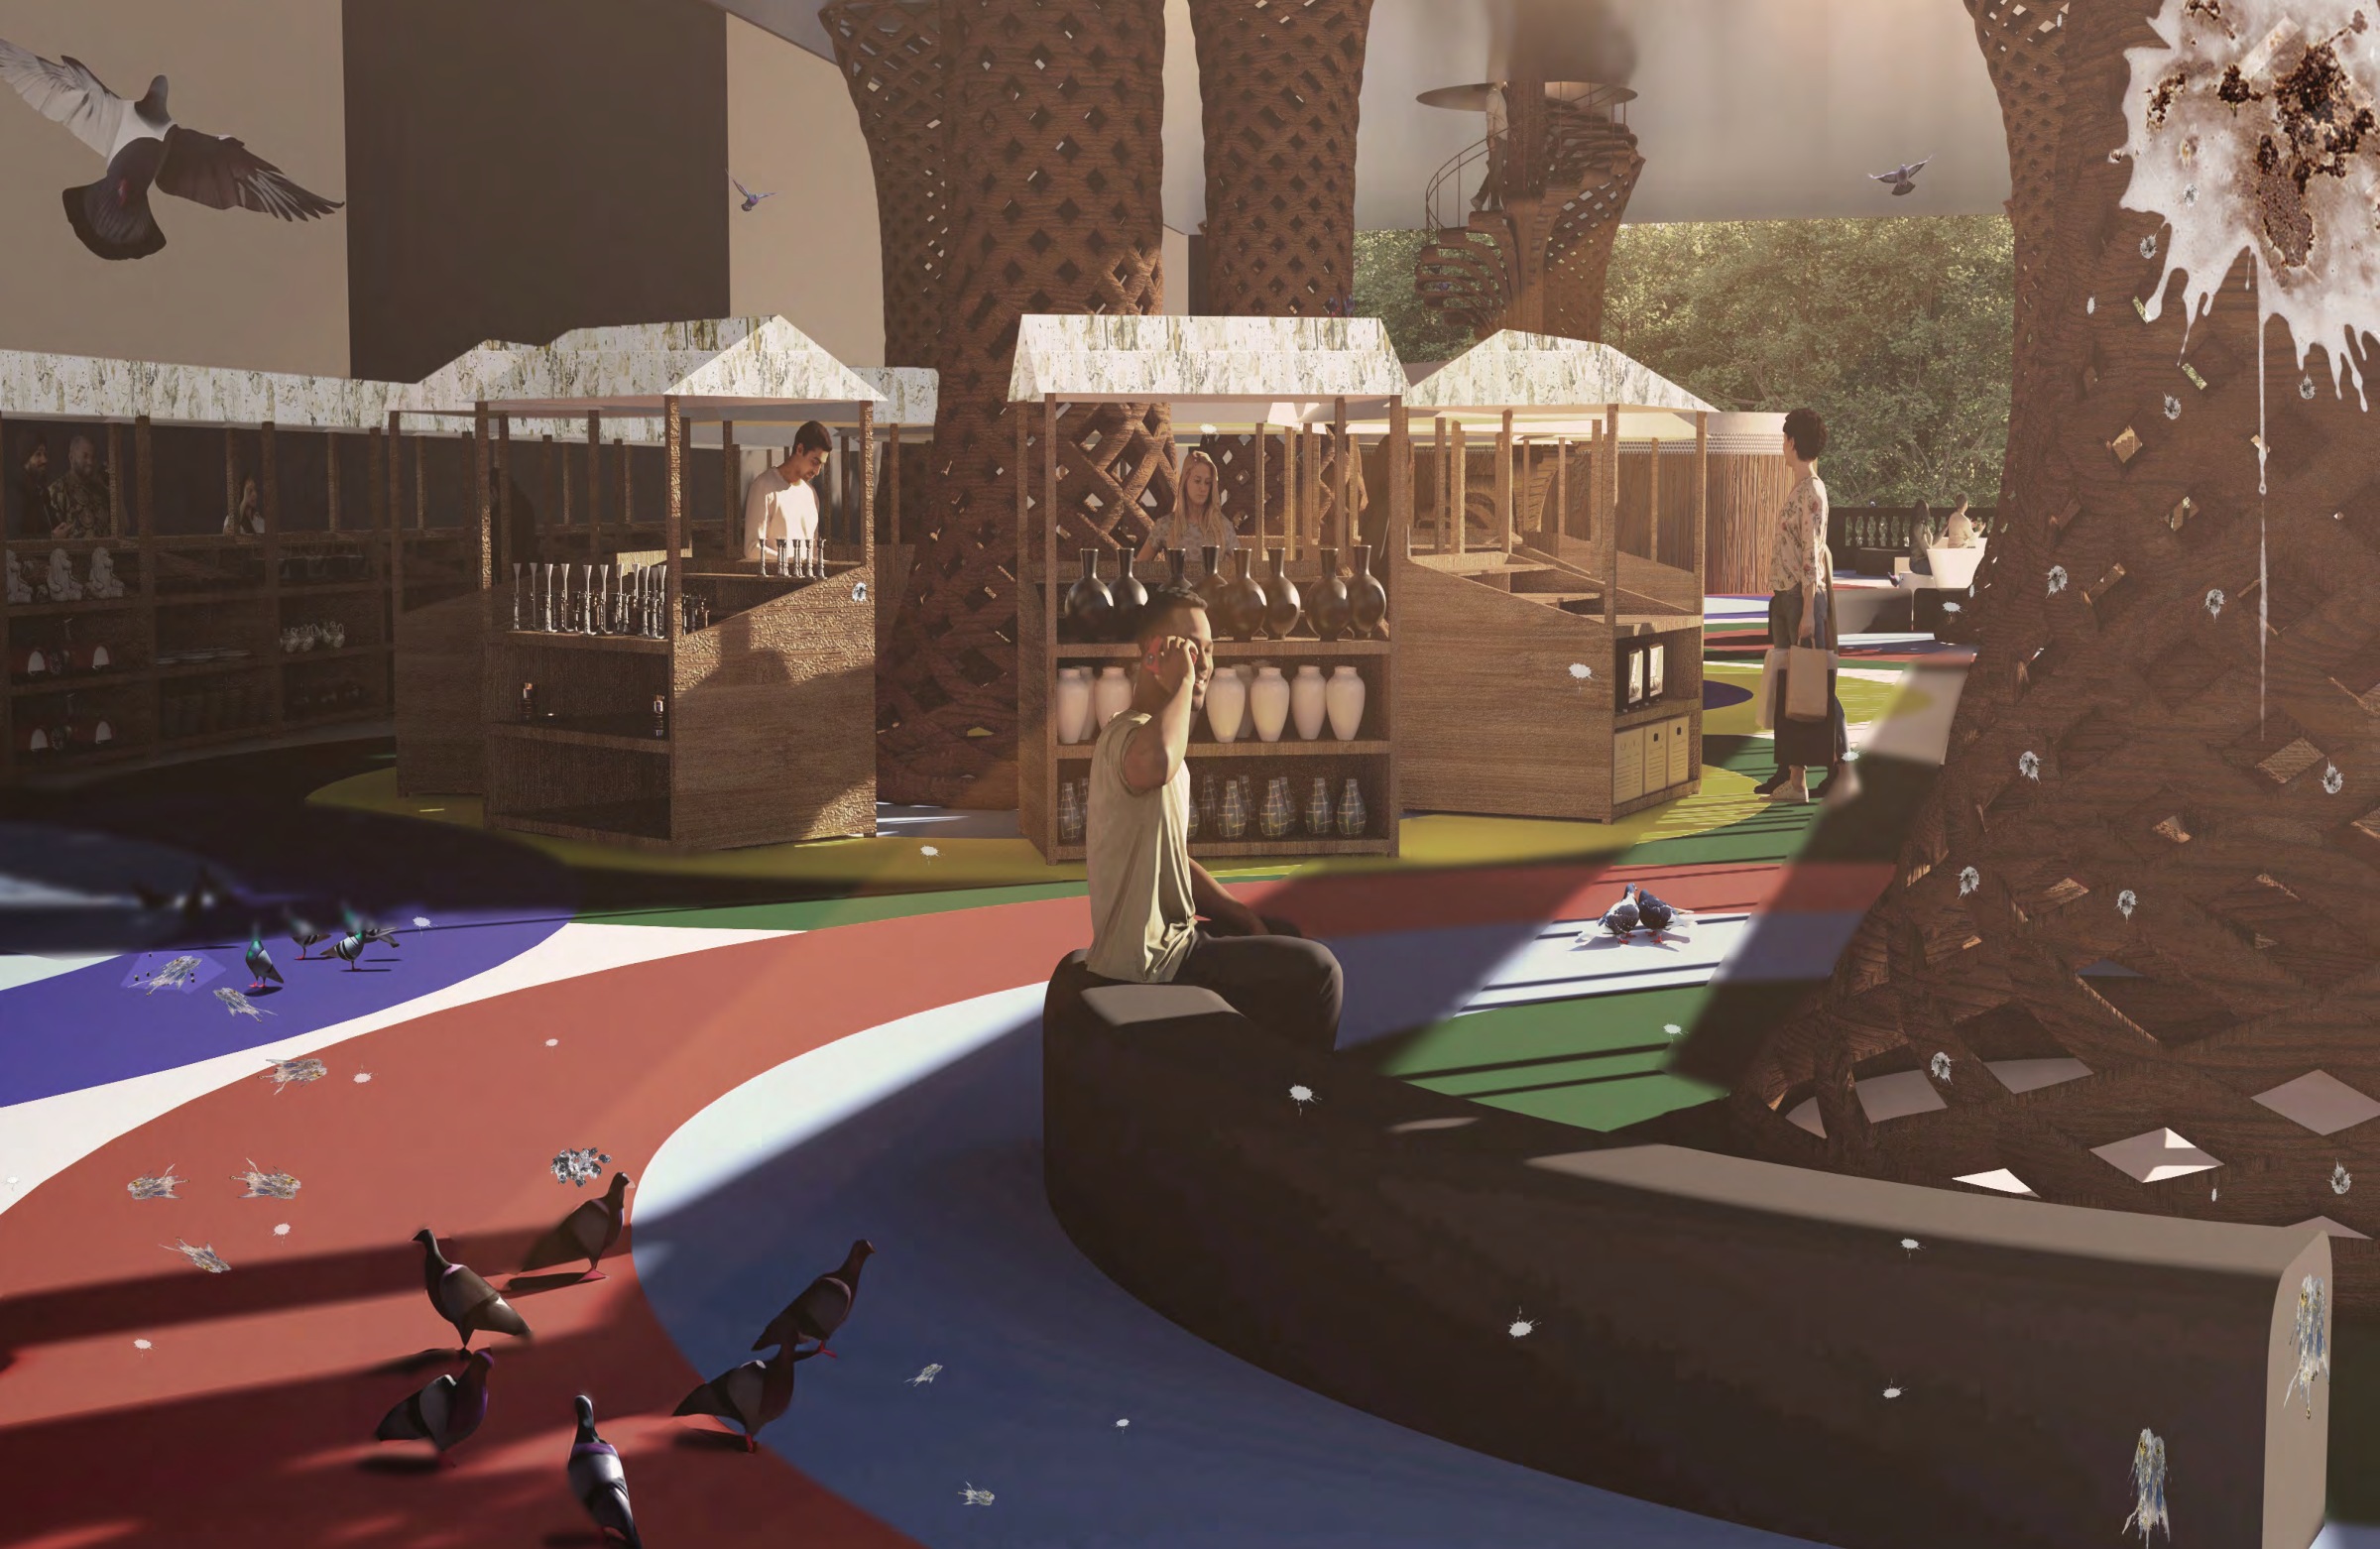
An atmospheric collage explores everyday encounters between stallholders, visitors and pigeons beneath the timber roof.

03
A Shared Urban Habitat
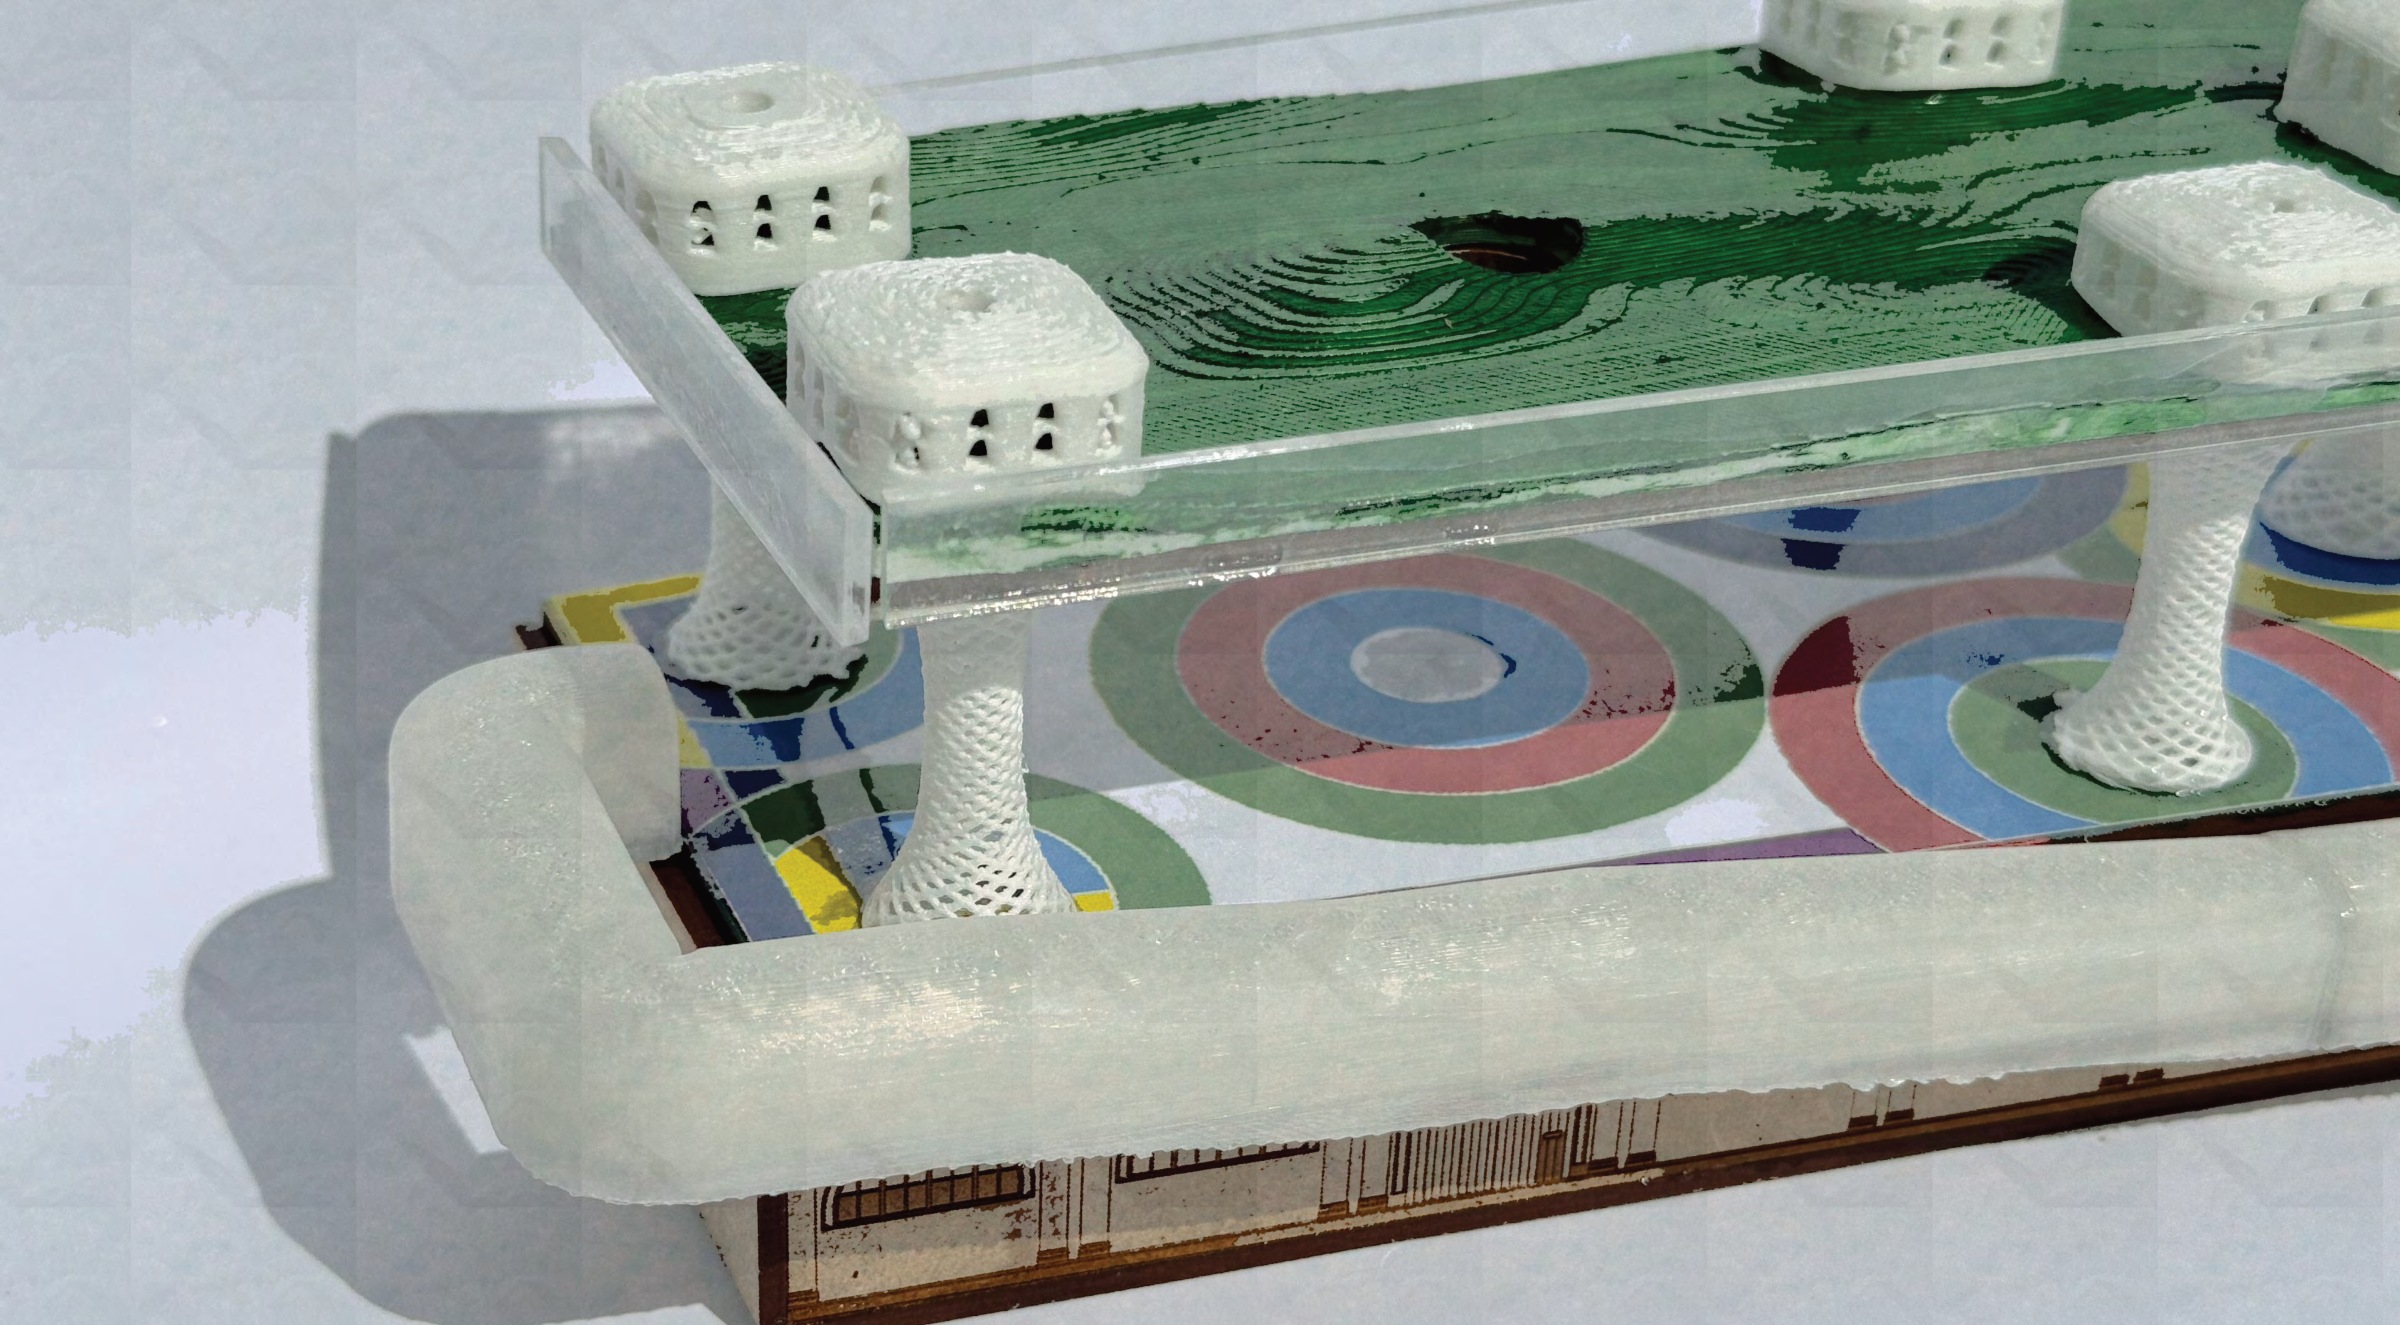
The physical model brings together a patterned market floor, sculptural dovecote columns and a planted upper level.

04
Pigeons and Turkish Culture
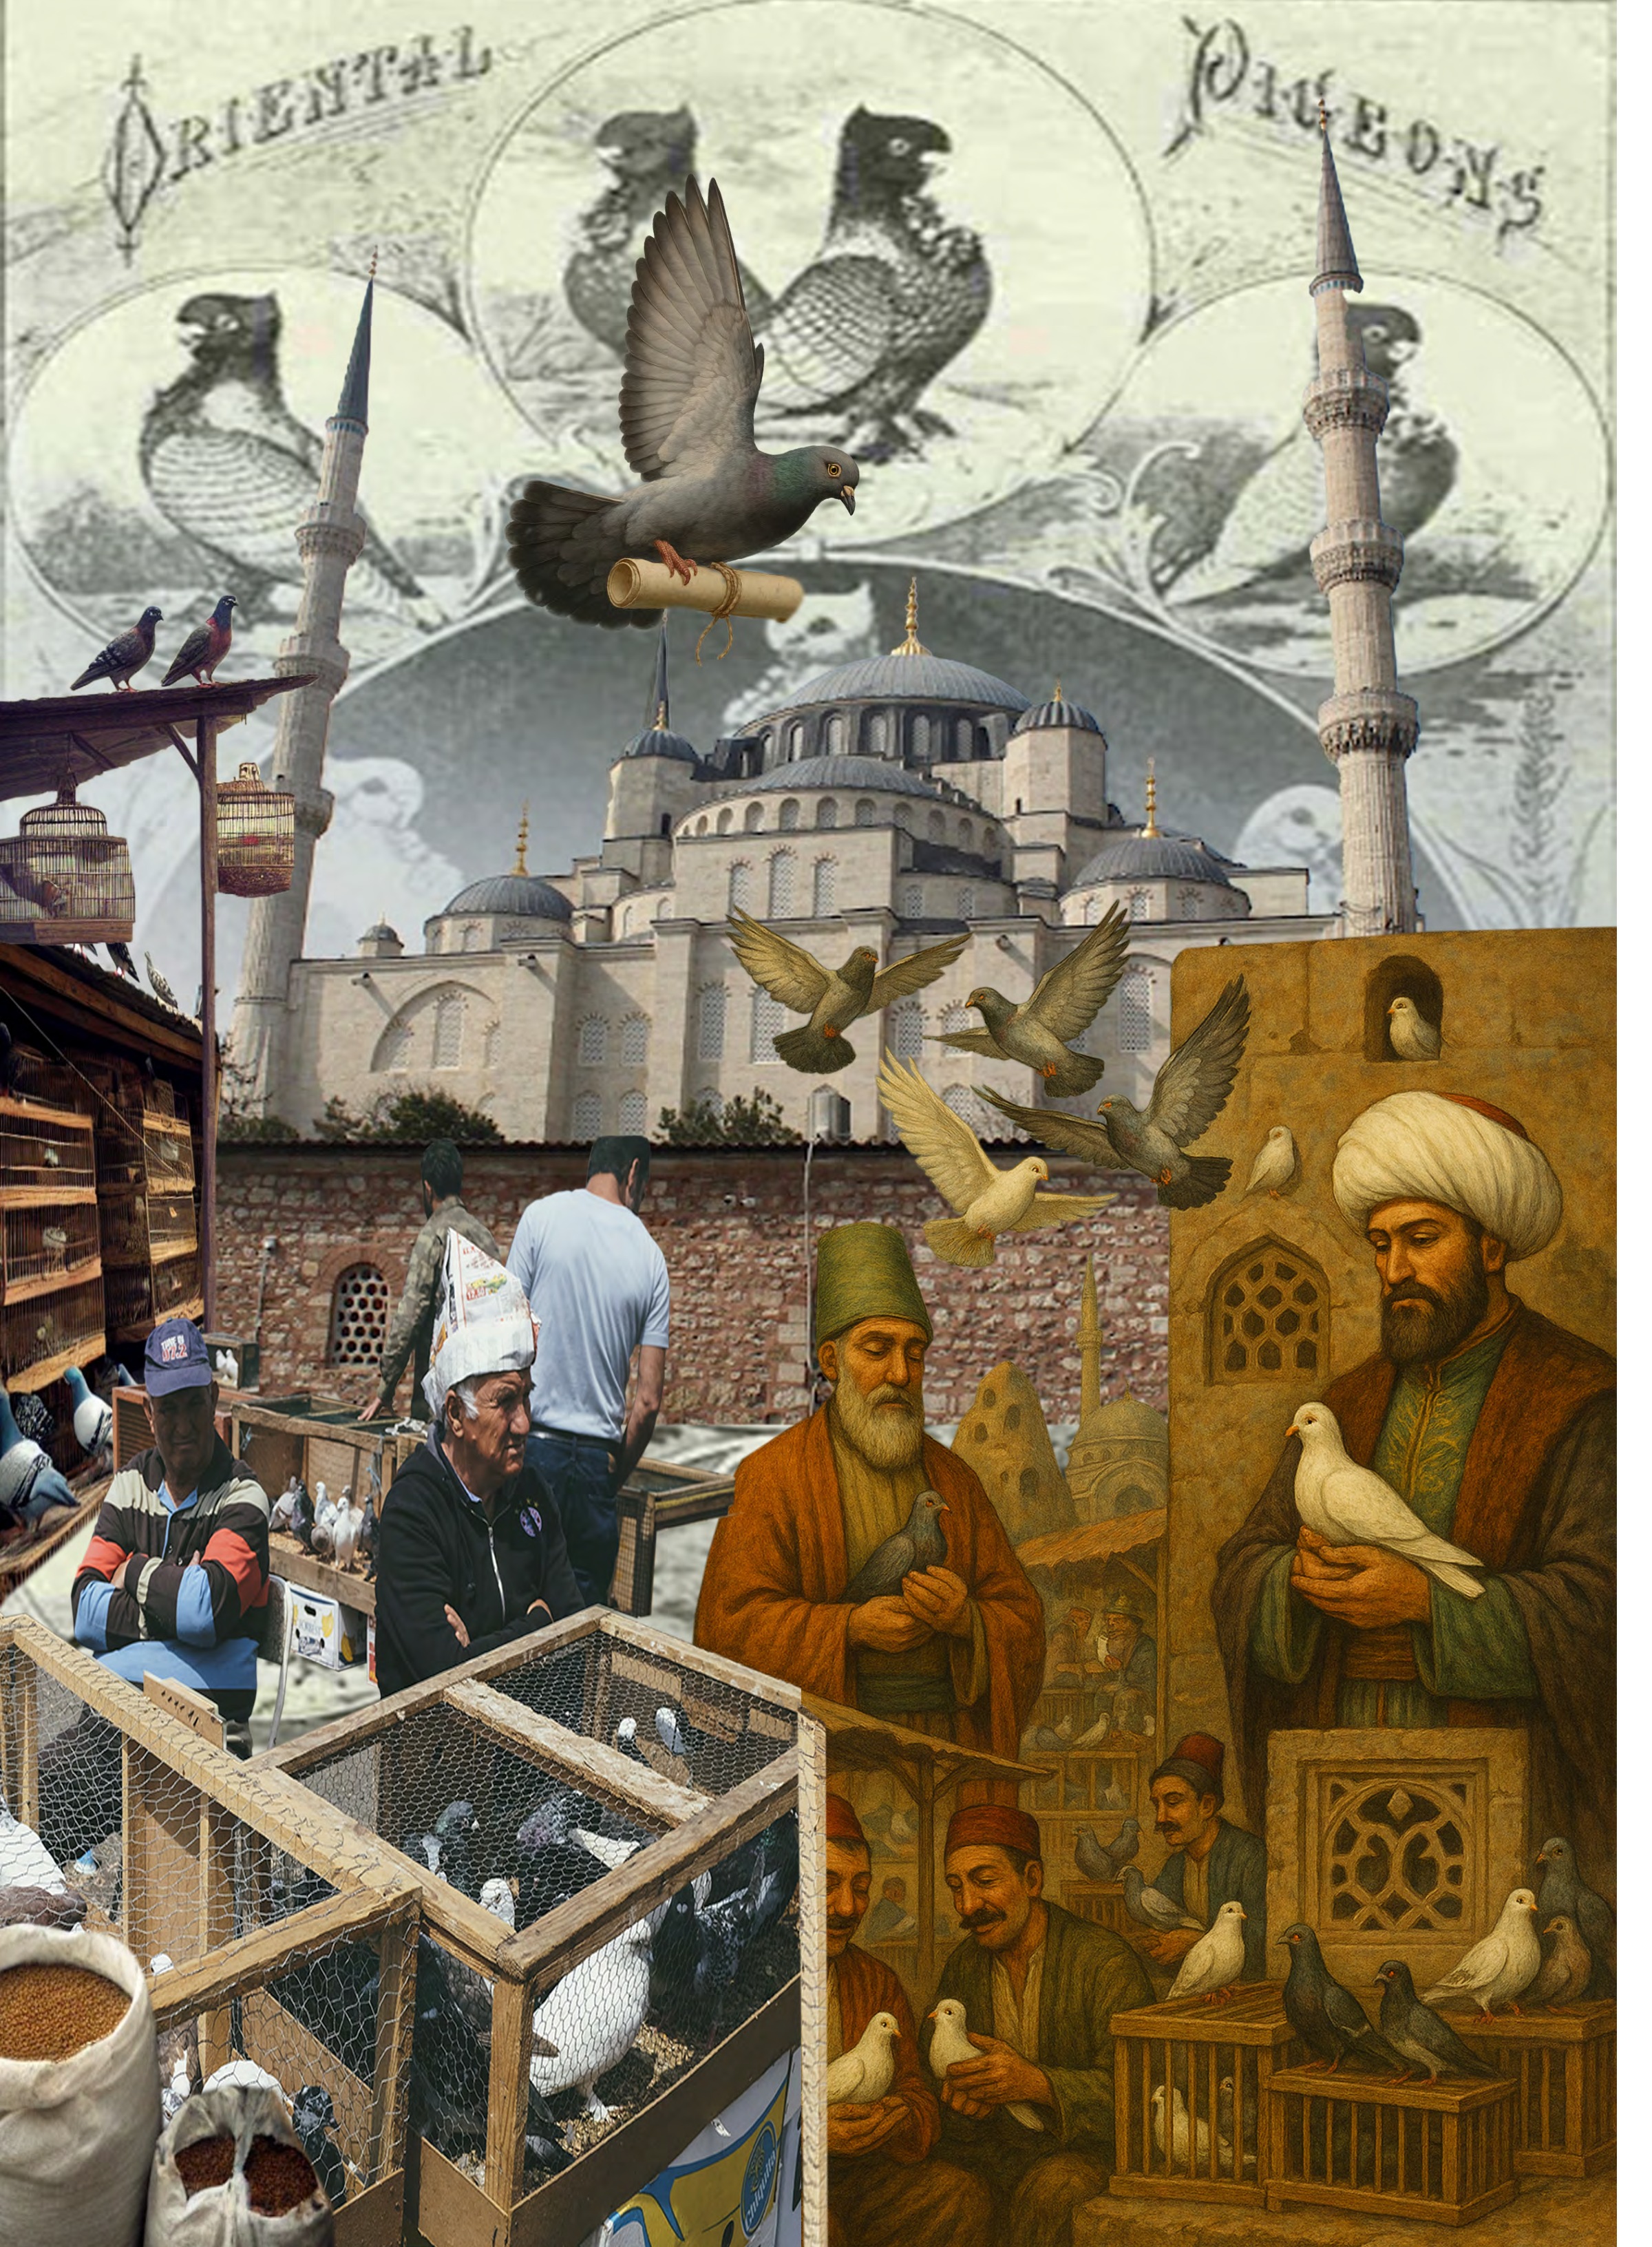
A research collage connects pigeon keeping and Ottoman birdhouse traditions to the project’s interest in shared urban habitats.

05
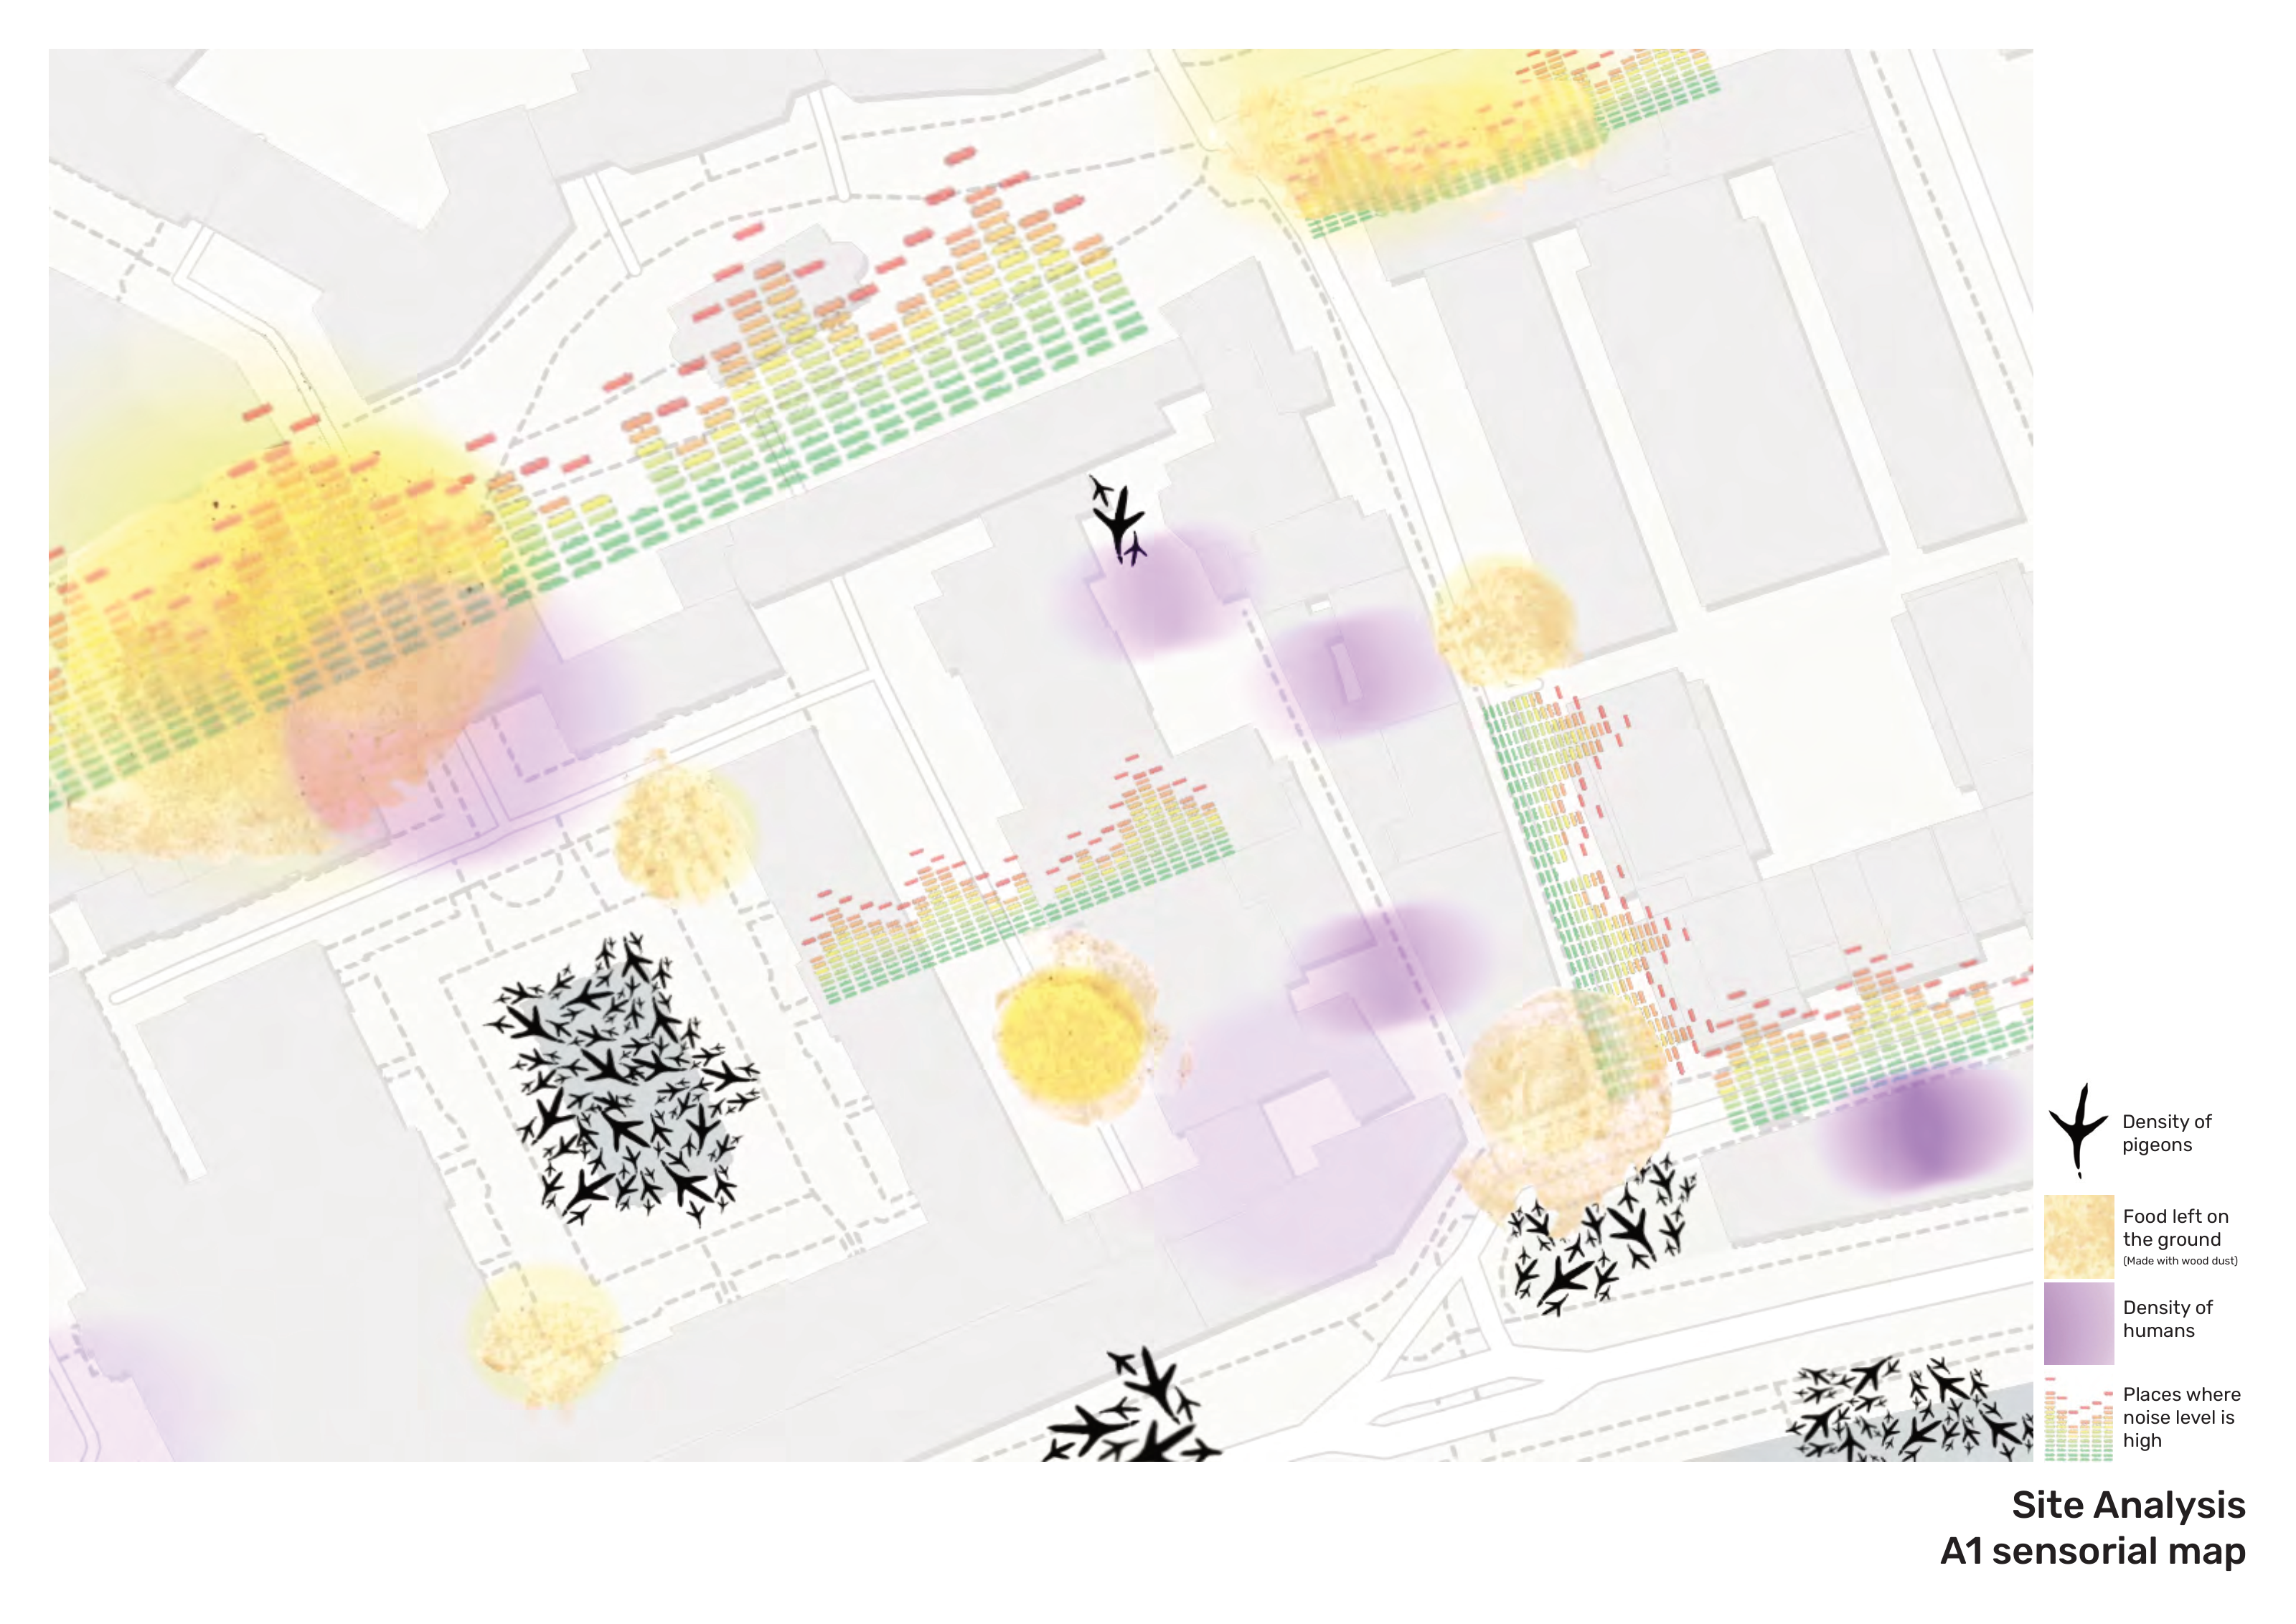
Mapping Coexistence
A sensorial map made with wood dust traces human and pigeon densities, food sources and areas of noise around the site.

06
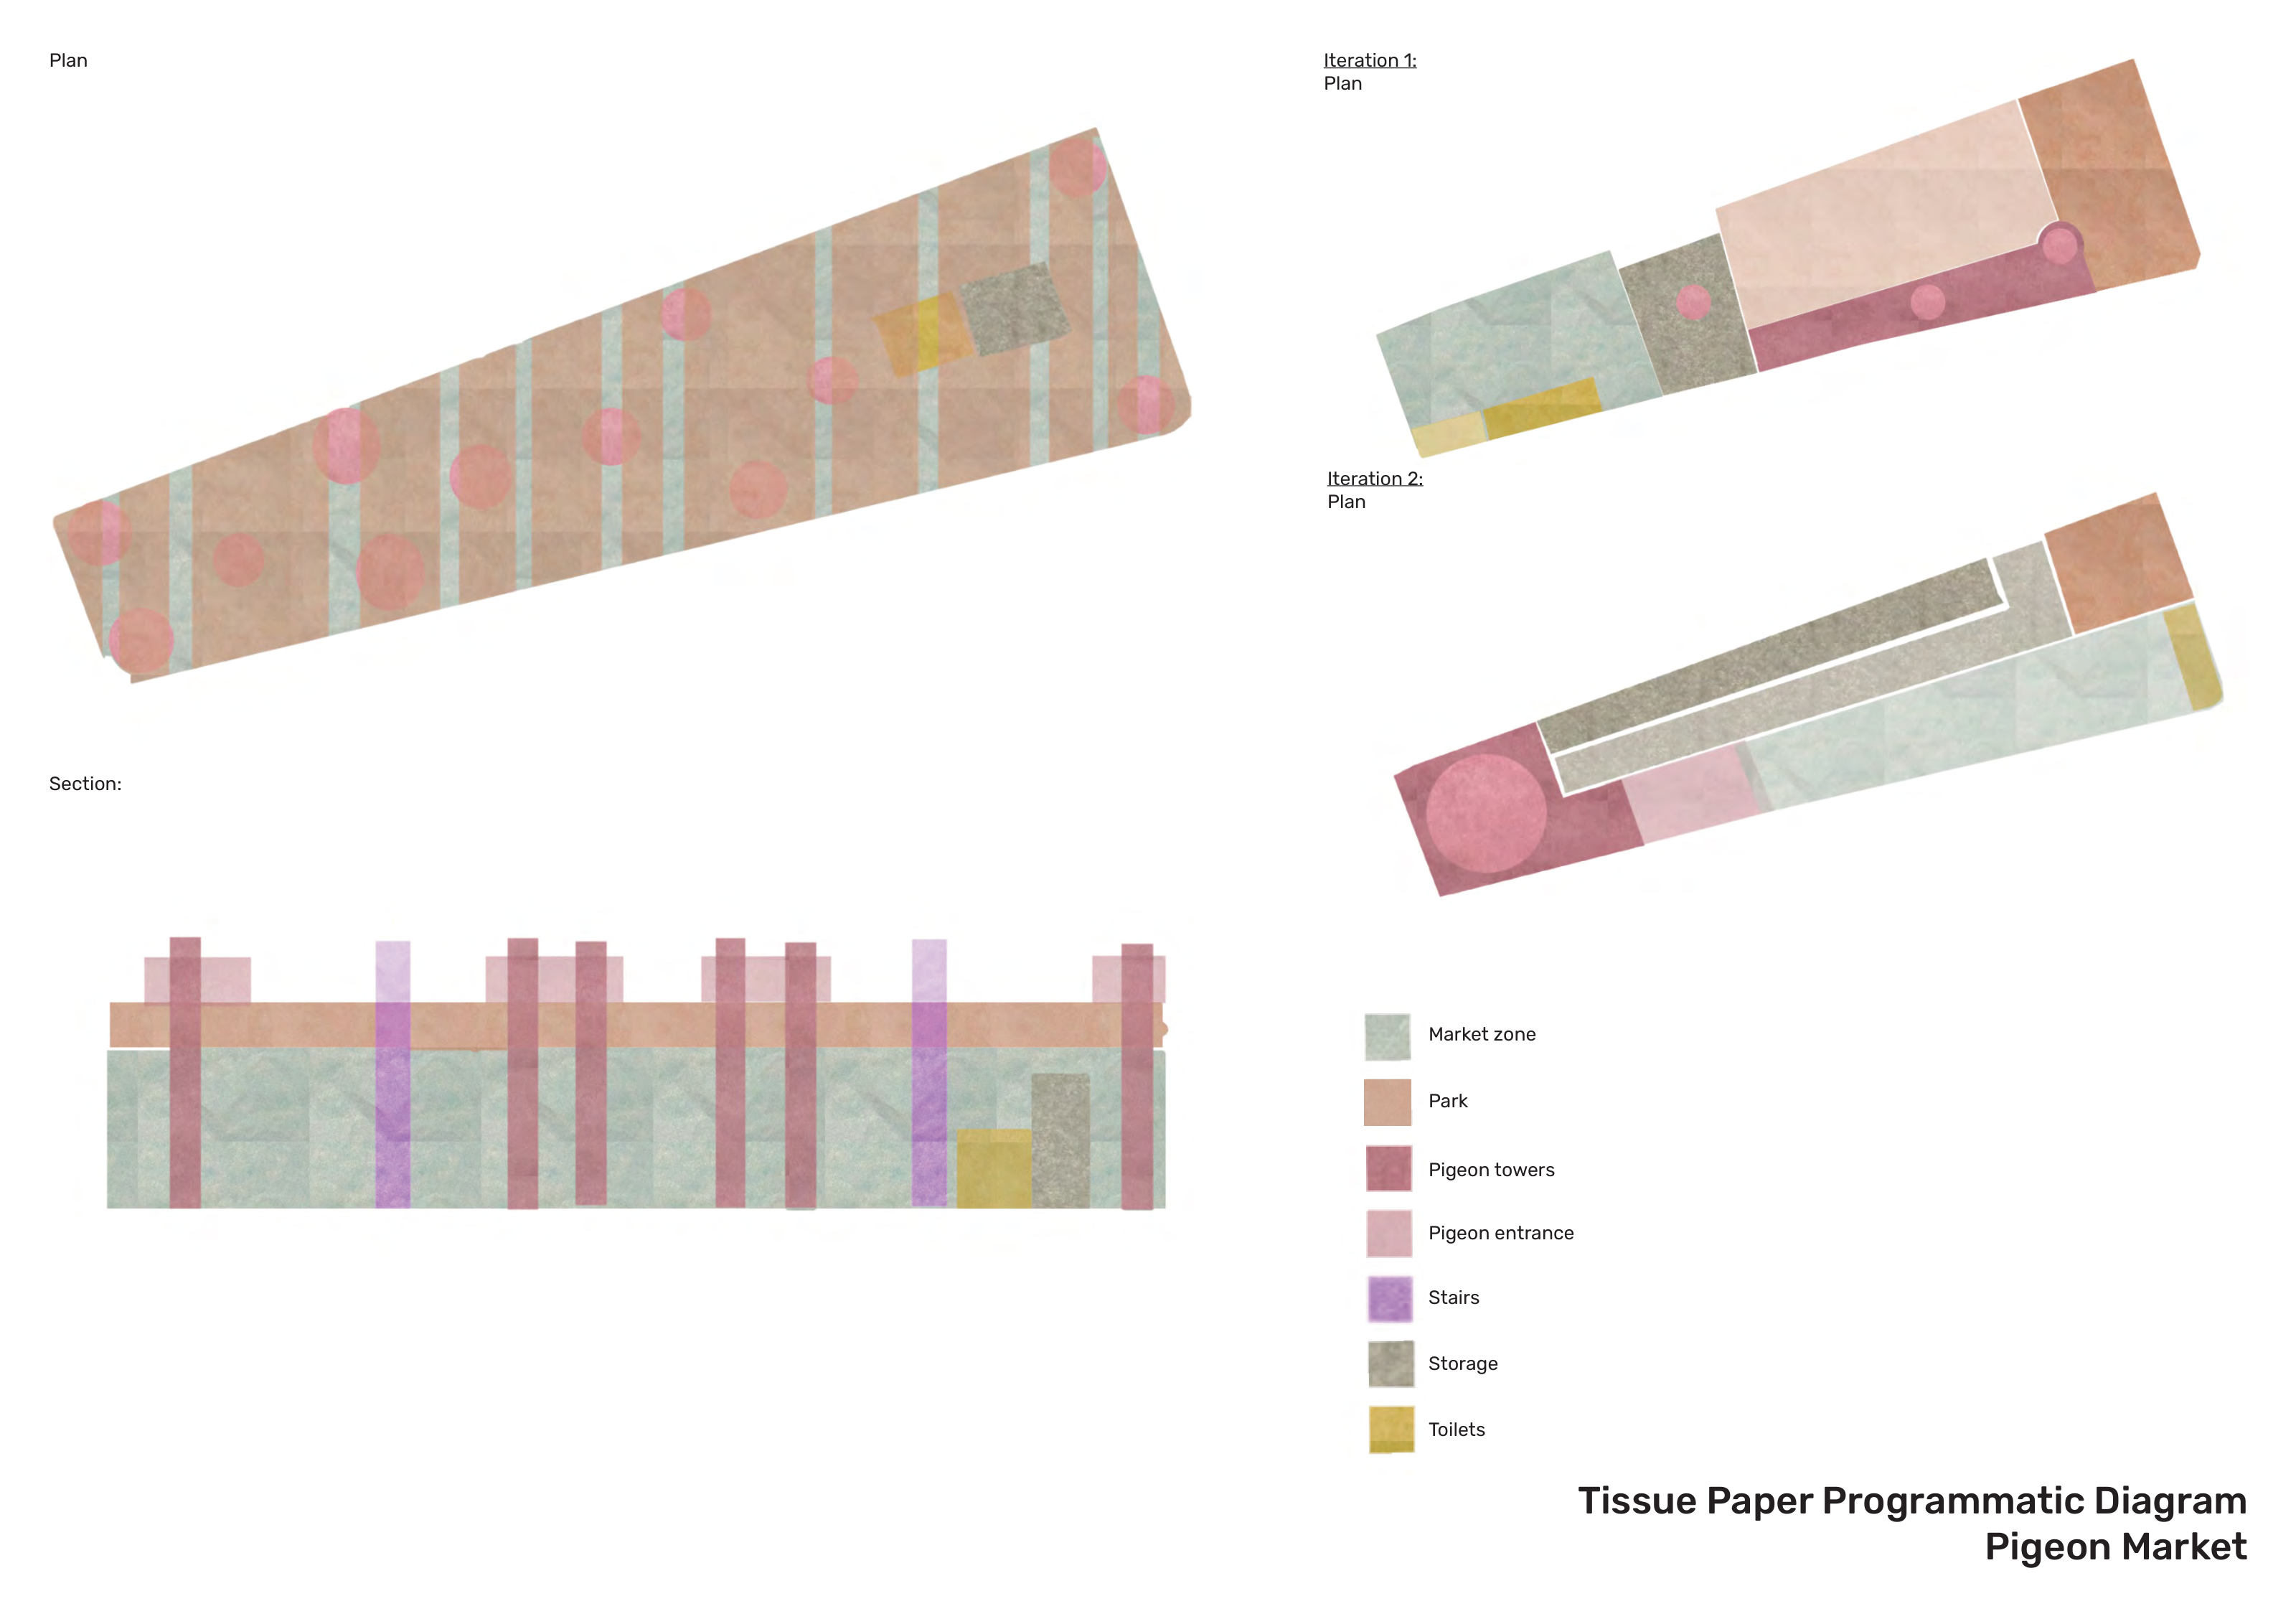
Programme in Layers
Tissue-paper studies organise the market, park, pigeon towers, circulation, storage and services into a layered programme.

07
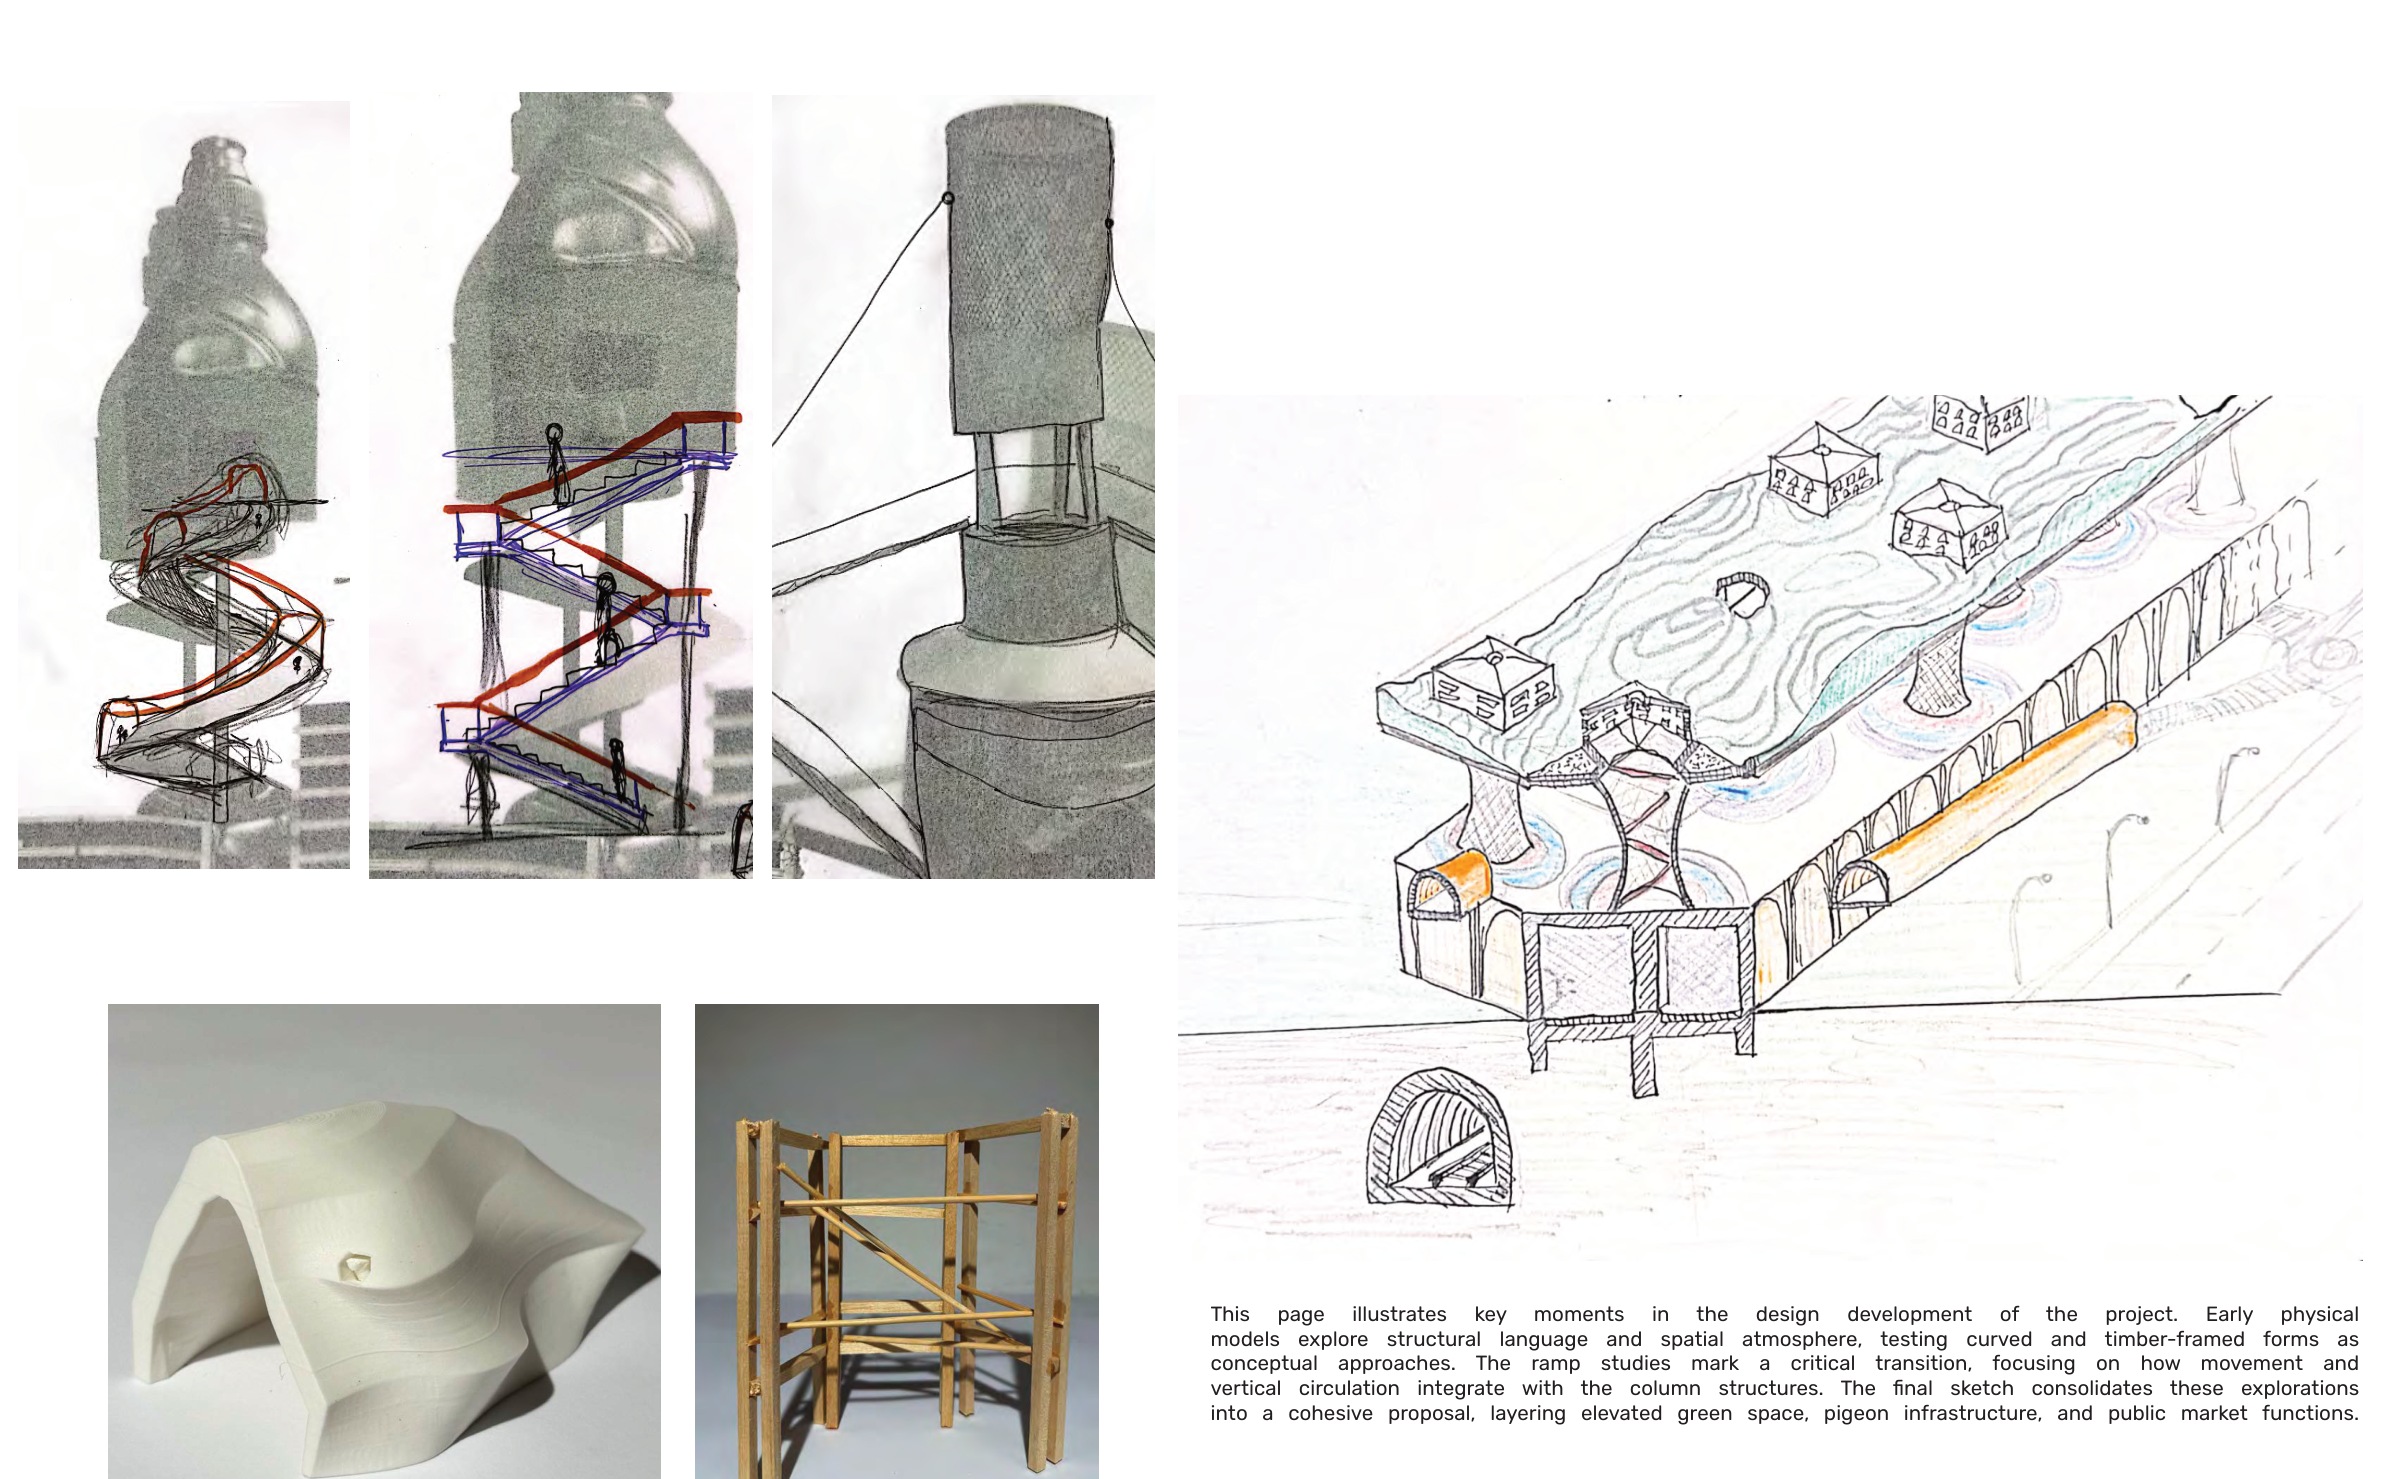
Dovecote Experiments
Physical models, ramp studies and a sketch axonometric test the relationship between bird habitats, circulation and the elevated garden.

08
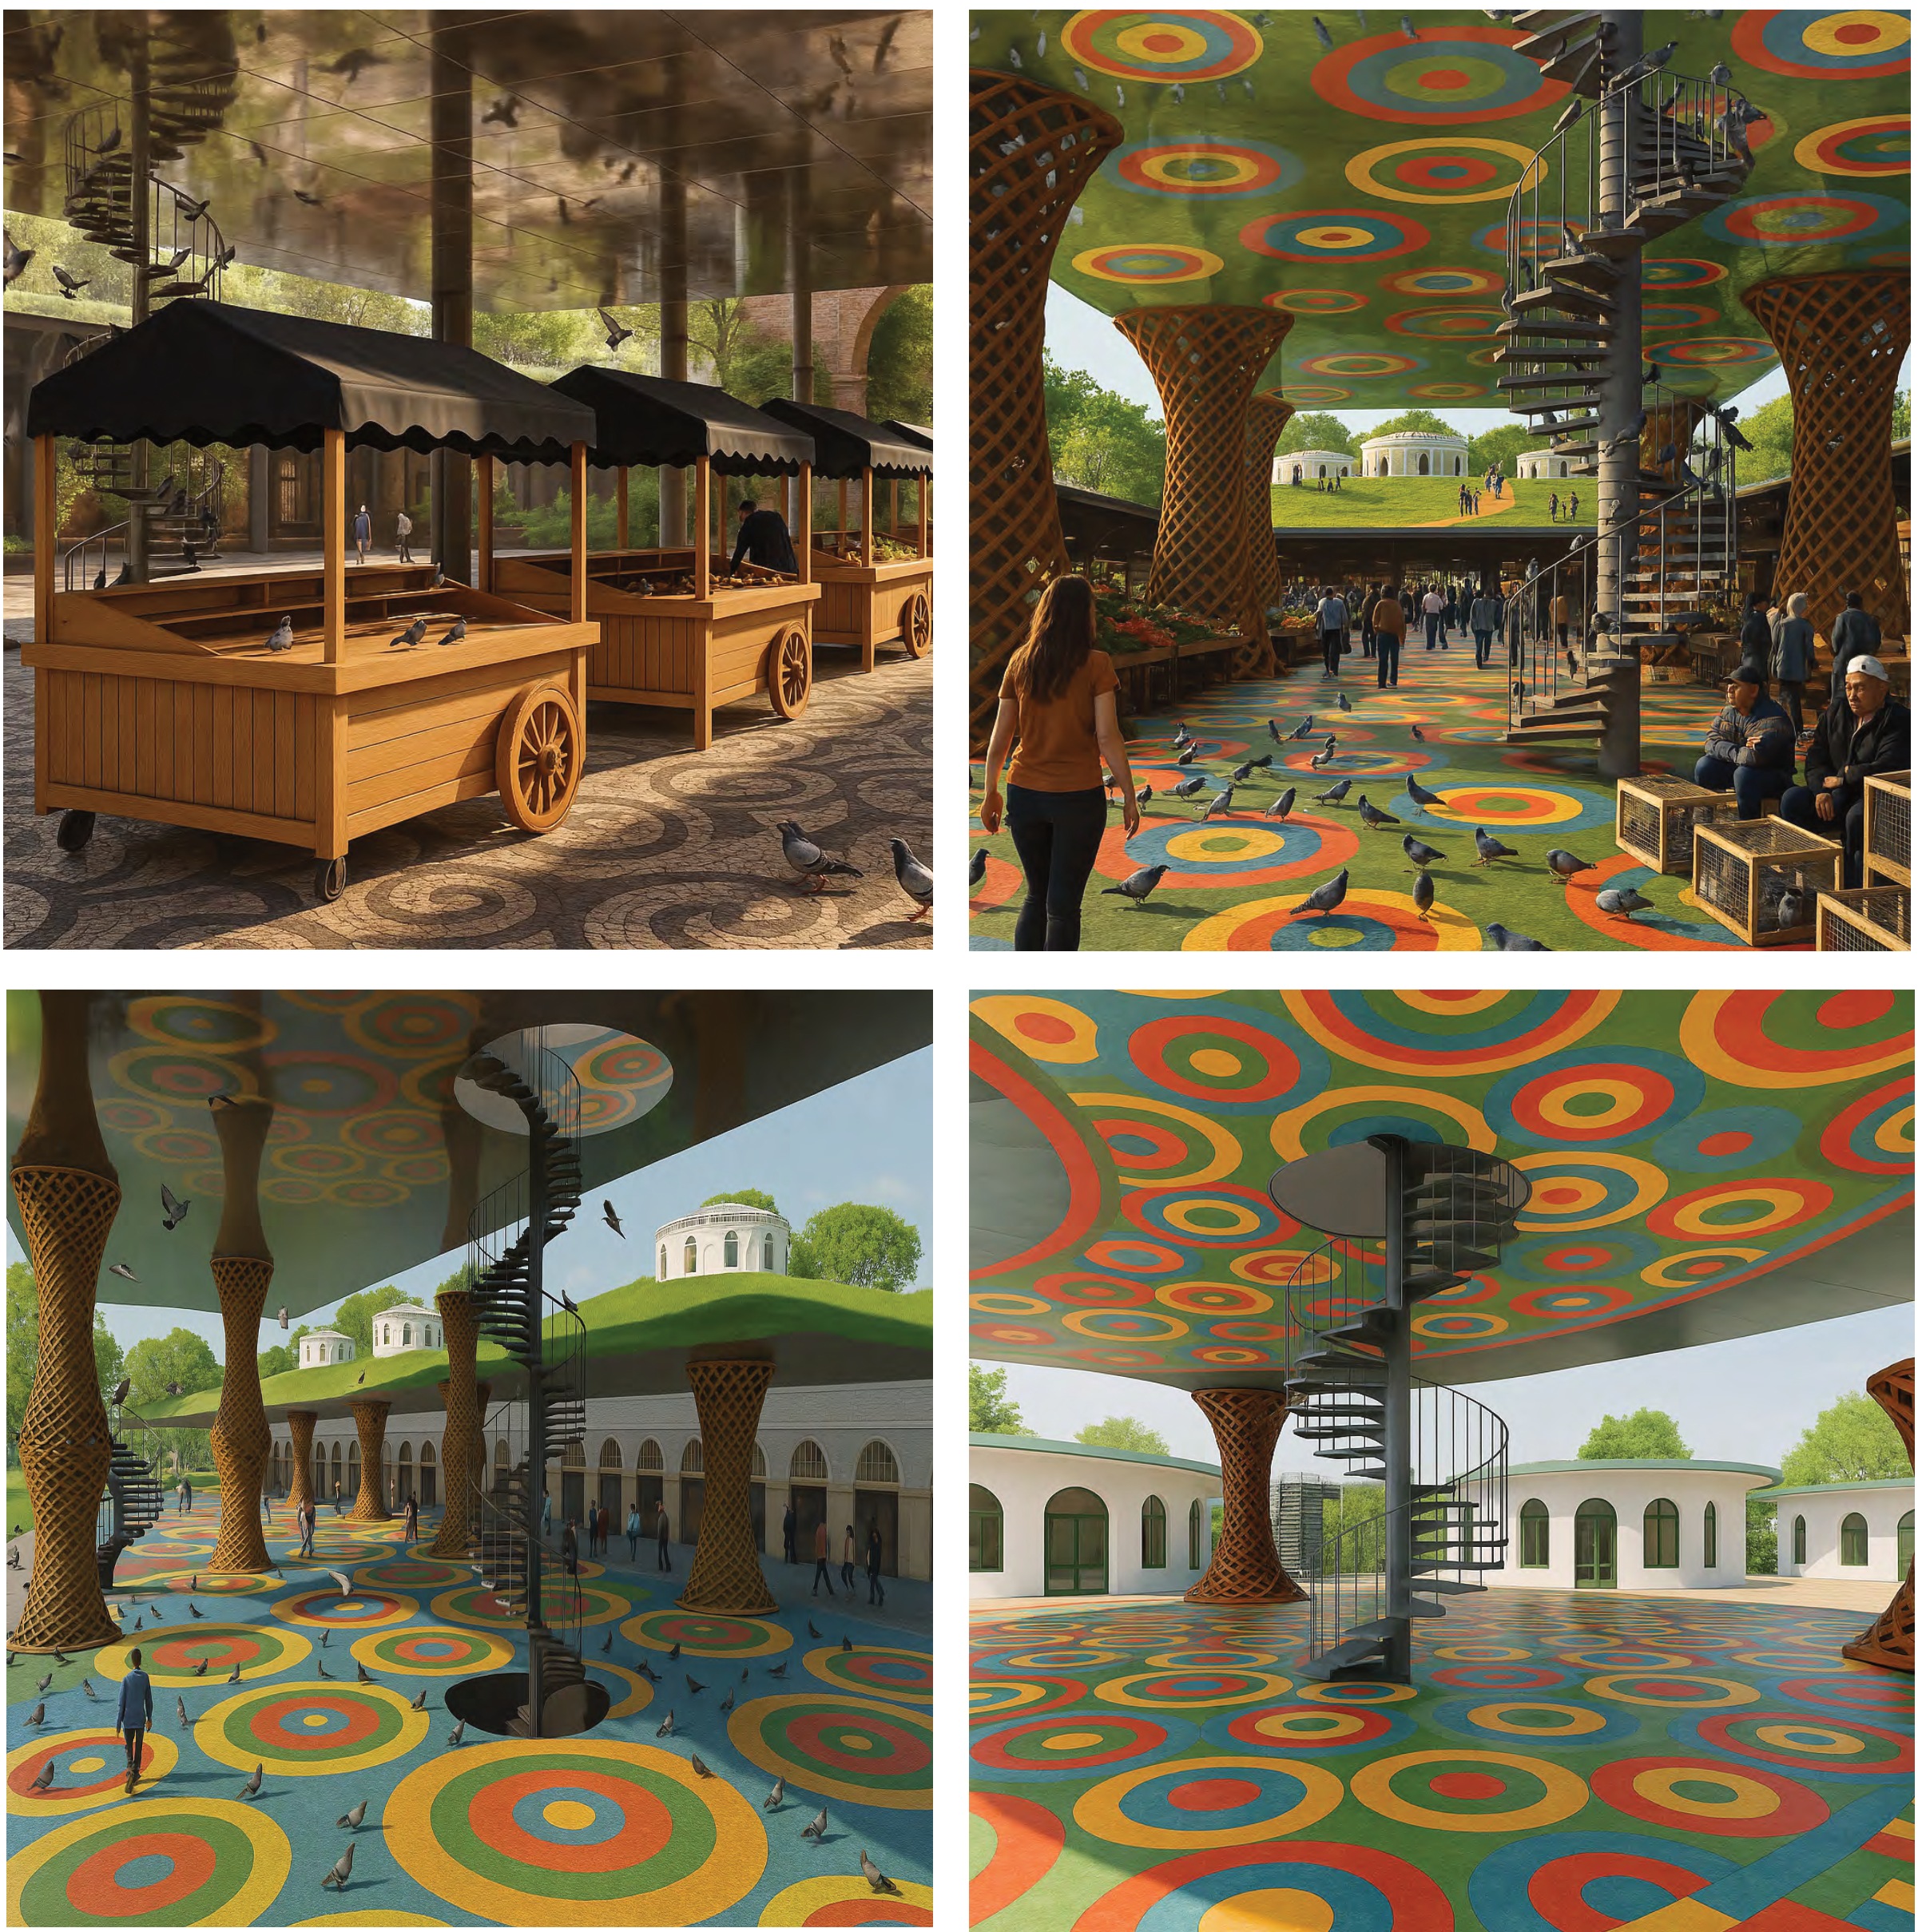
A Reflective Ceiling
Render studies examine how a mirrored soffit repeats the patterns and activity of the market floor.

09
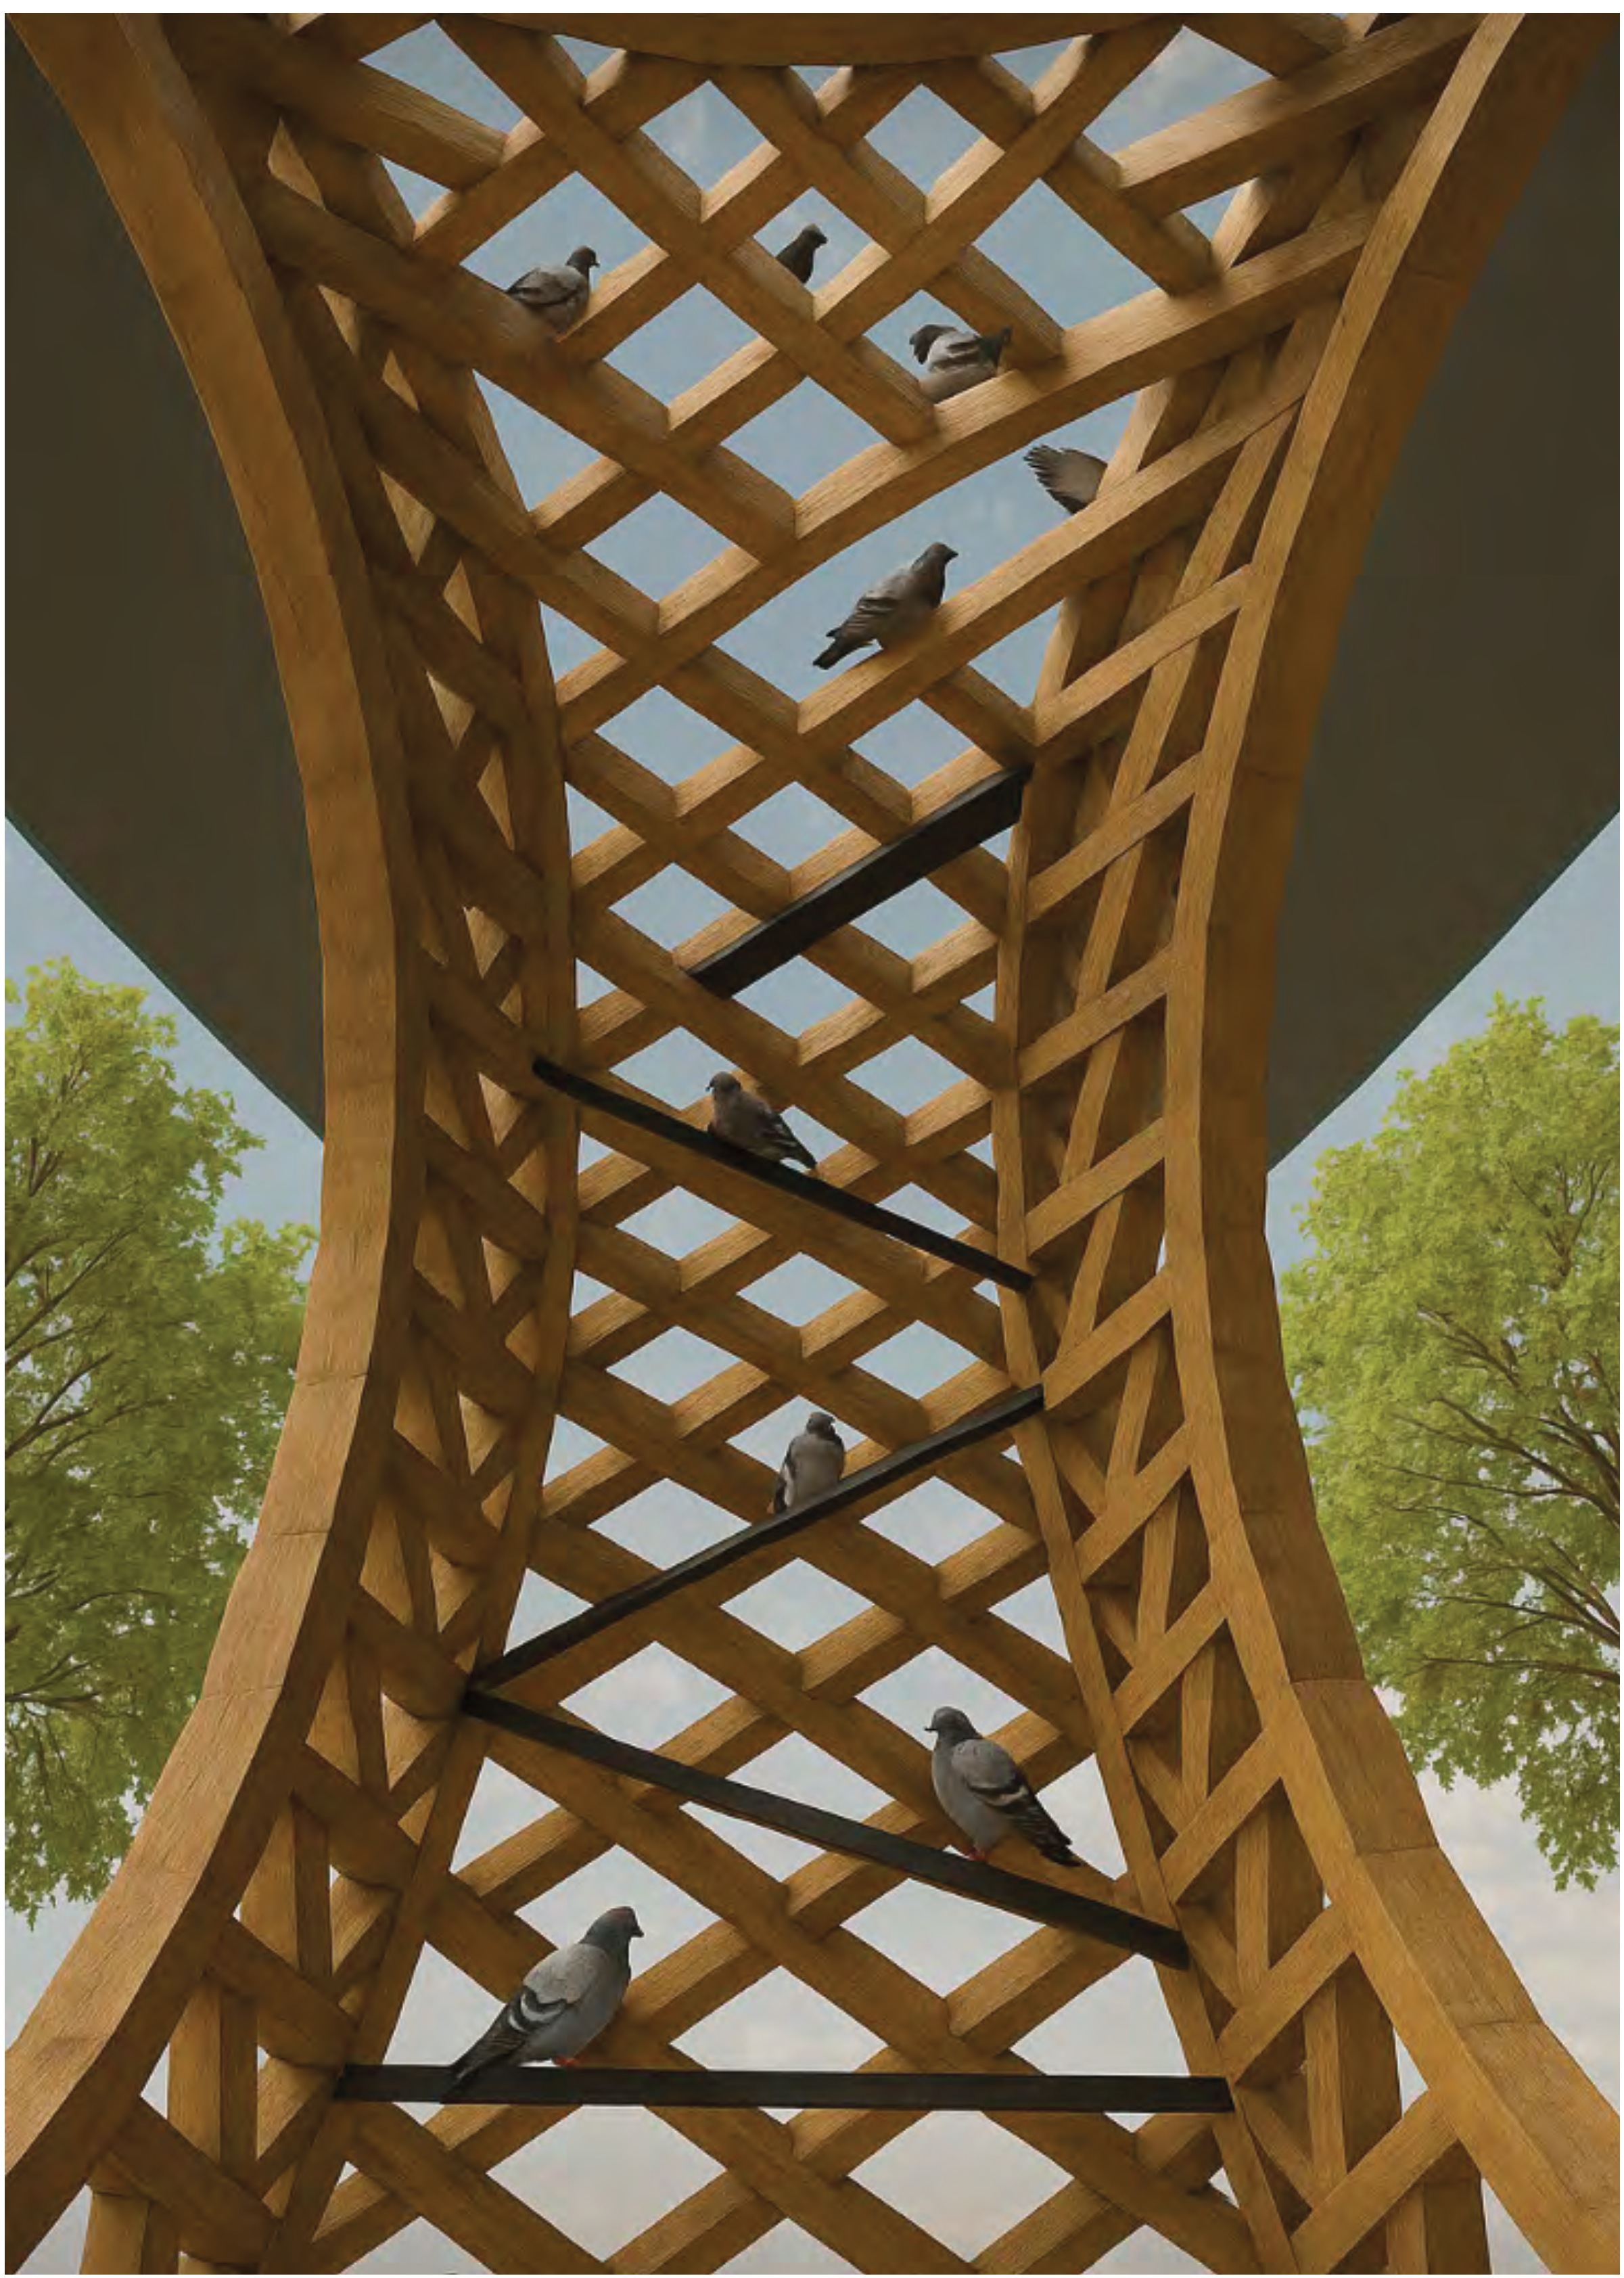
Columns as Habitats
Dovecote columns are conceived as timber supports and vertical habitats, drawing on Ottoman birdhouse traditions.

10
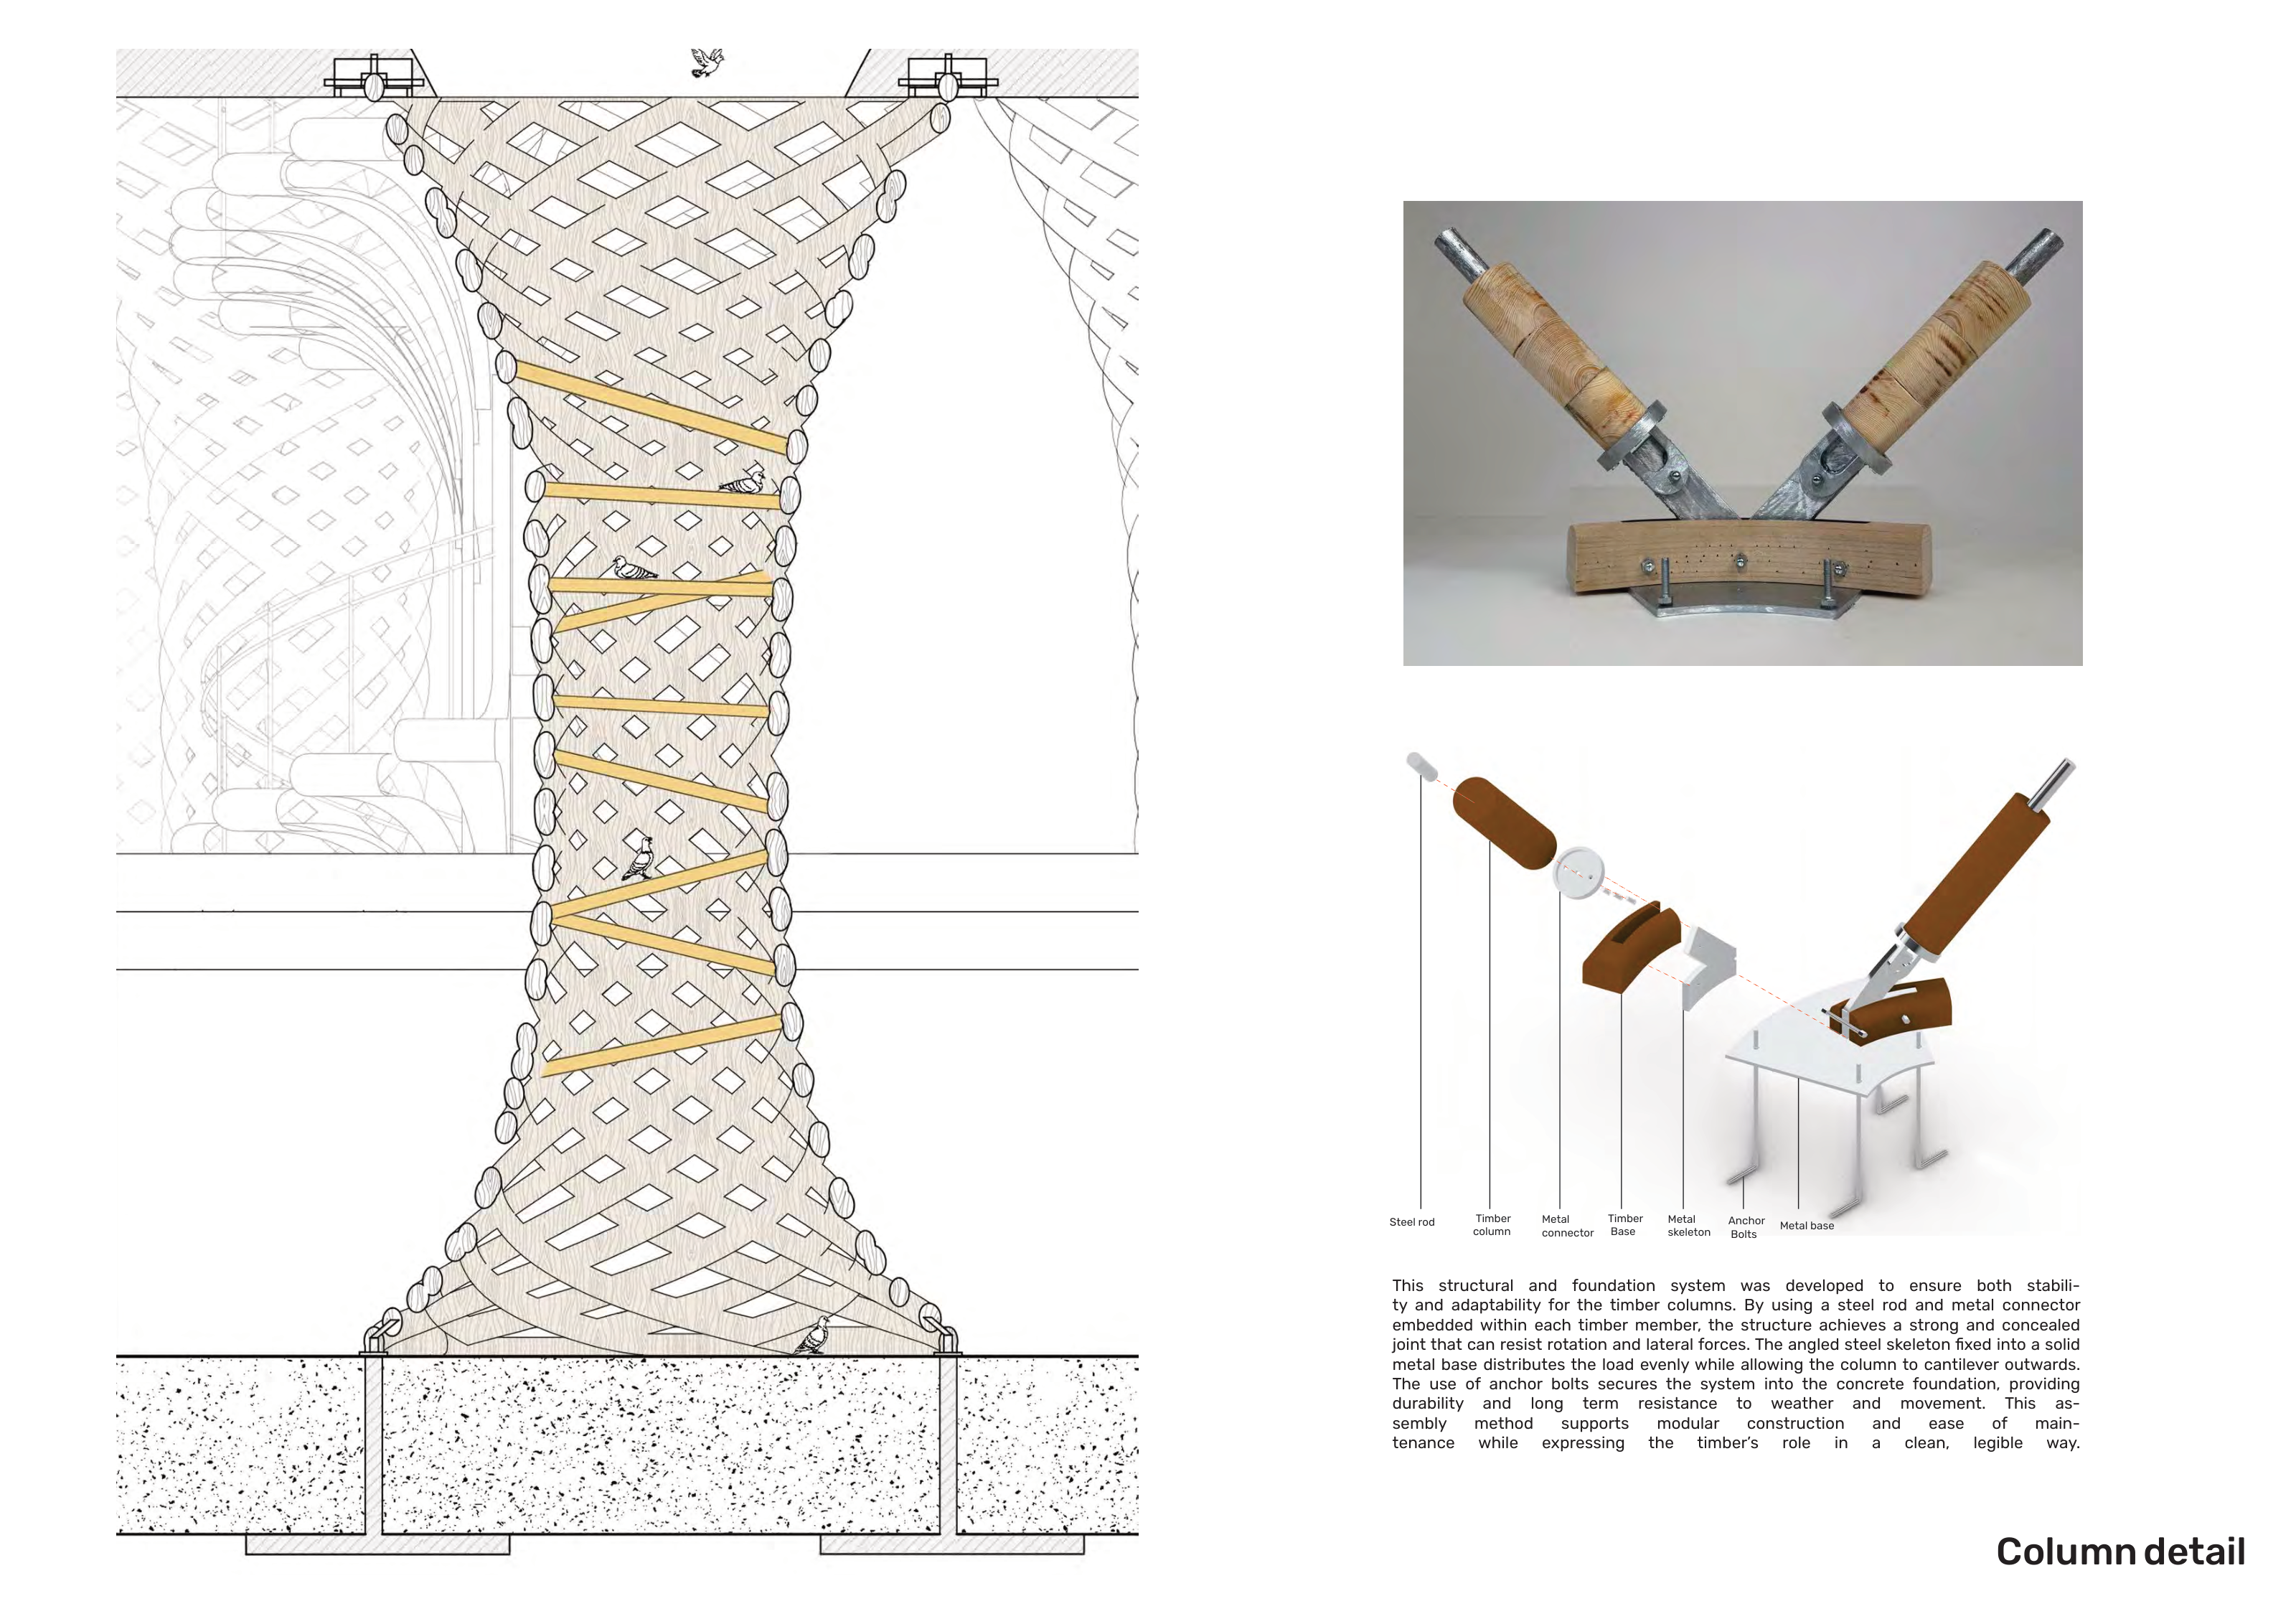
Timber Connections
A column section and connection studies explore the assembly of timber members, steel connectors and the base.

11
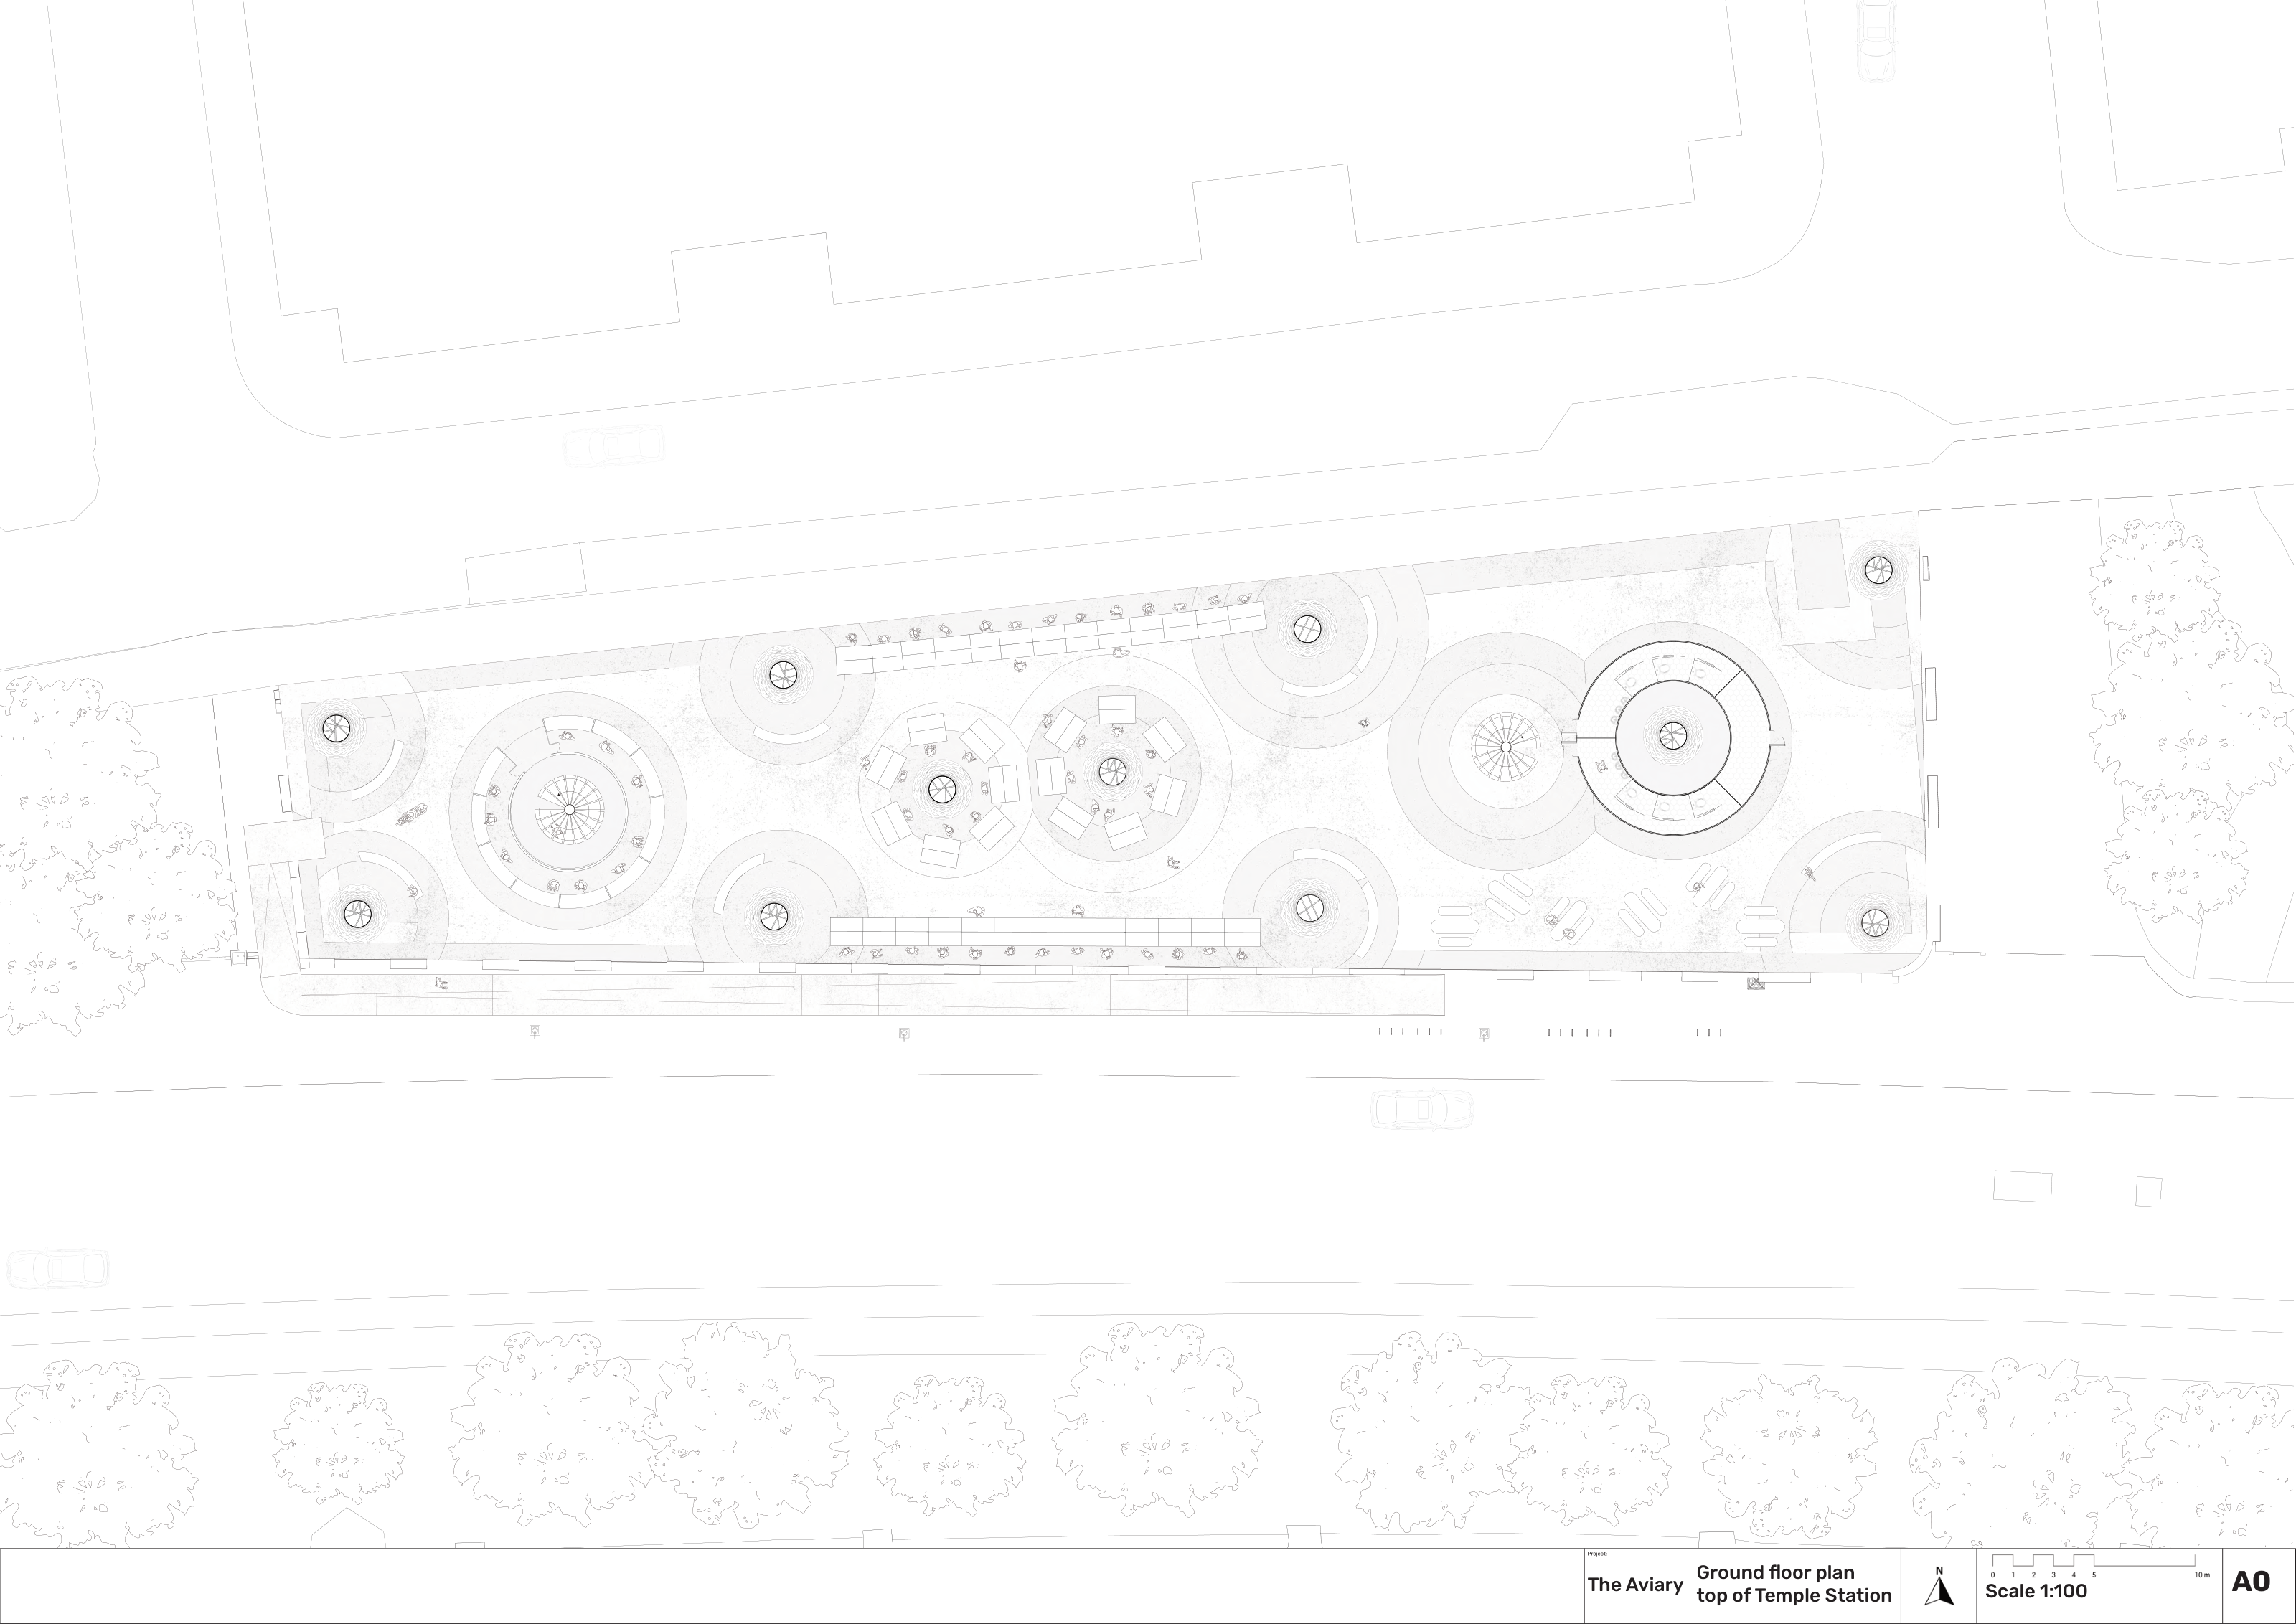
Market Level
The market-level plan locates stalls, gathering spaces and circulation around the dovecote columns above Temple Station.

12
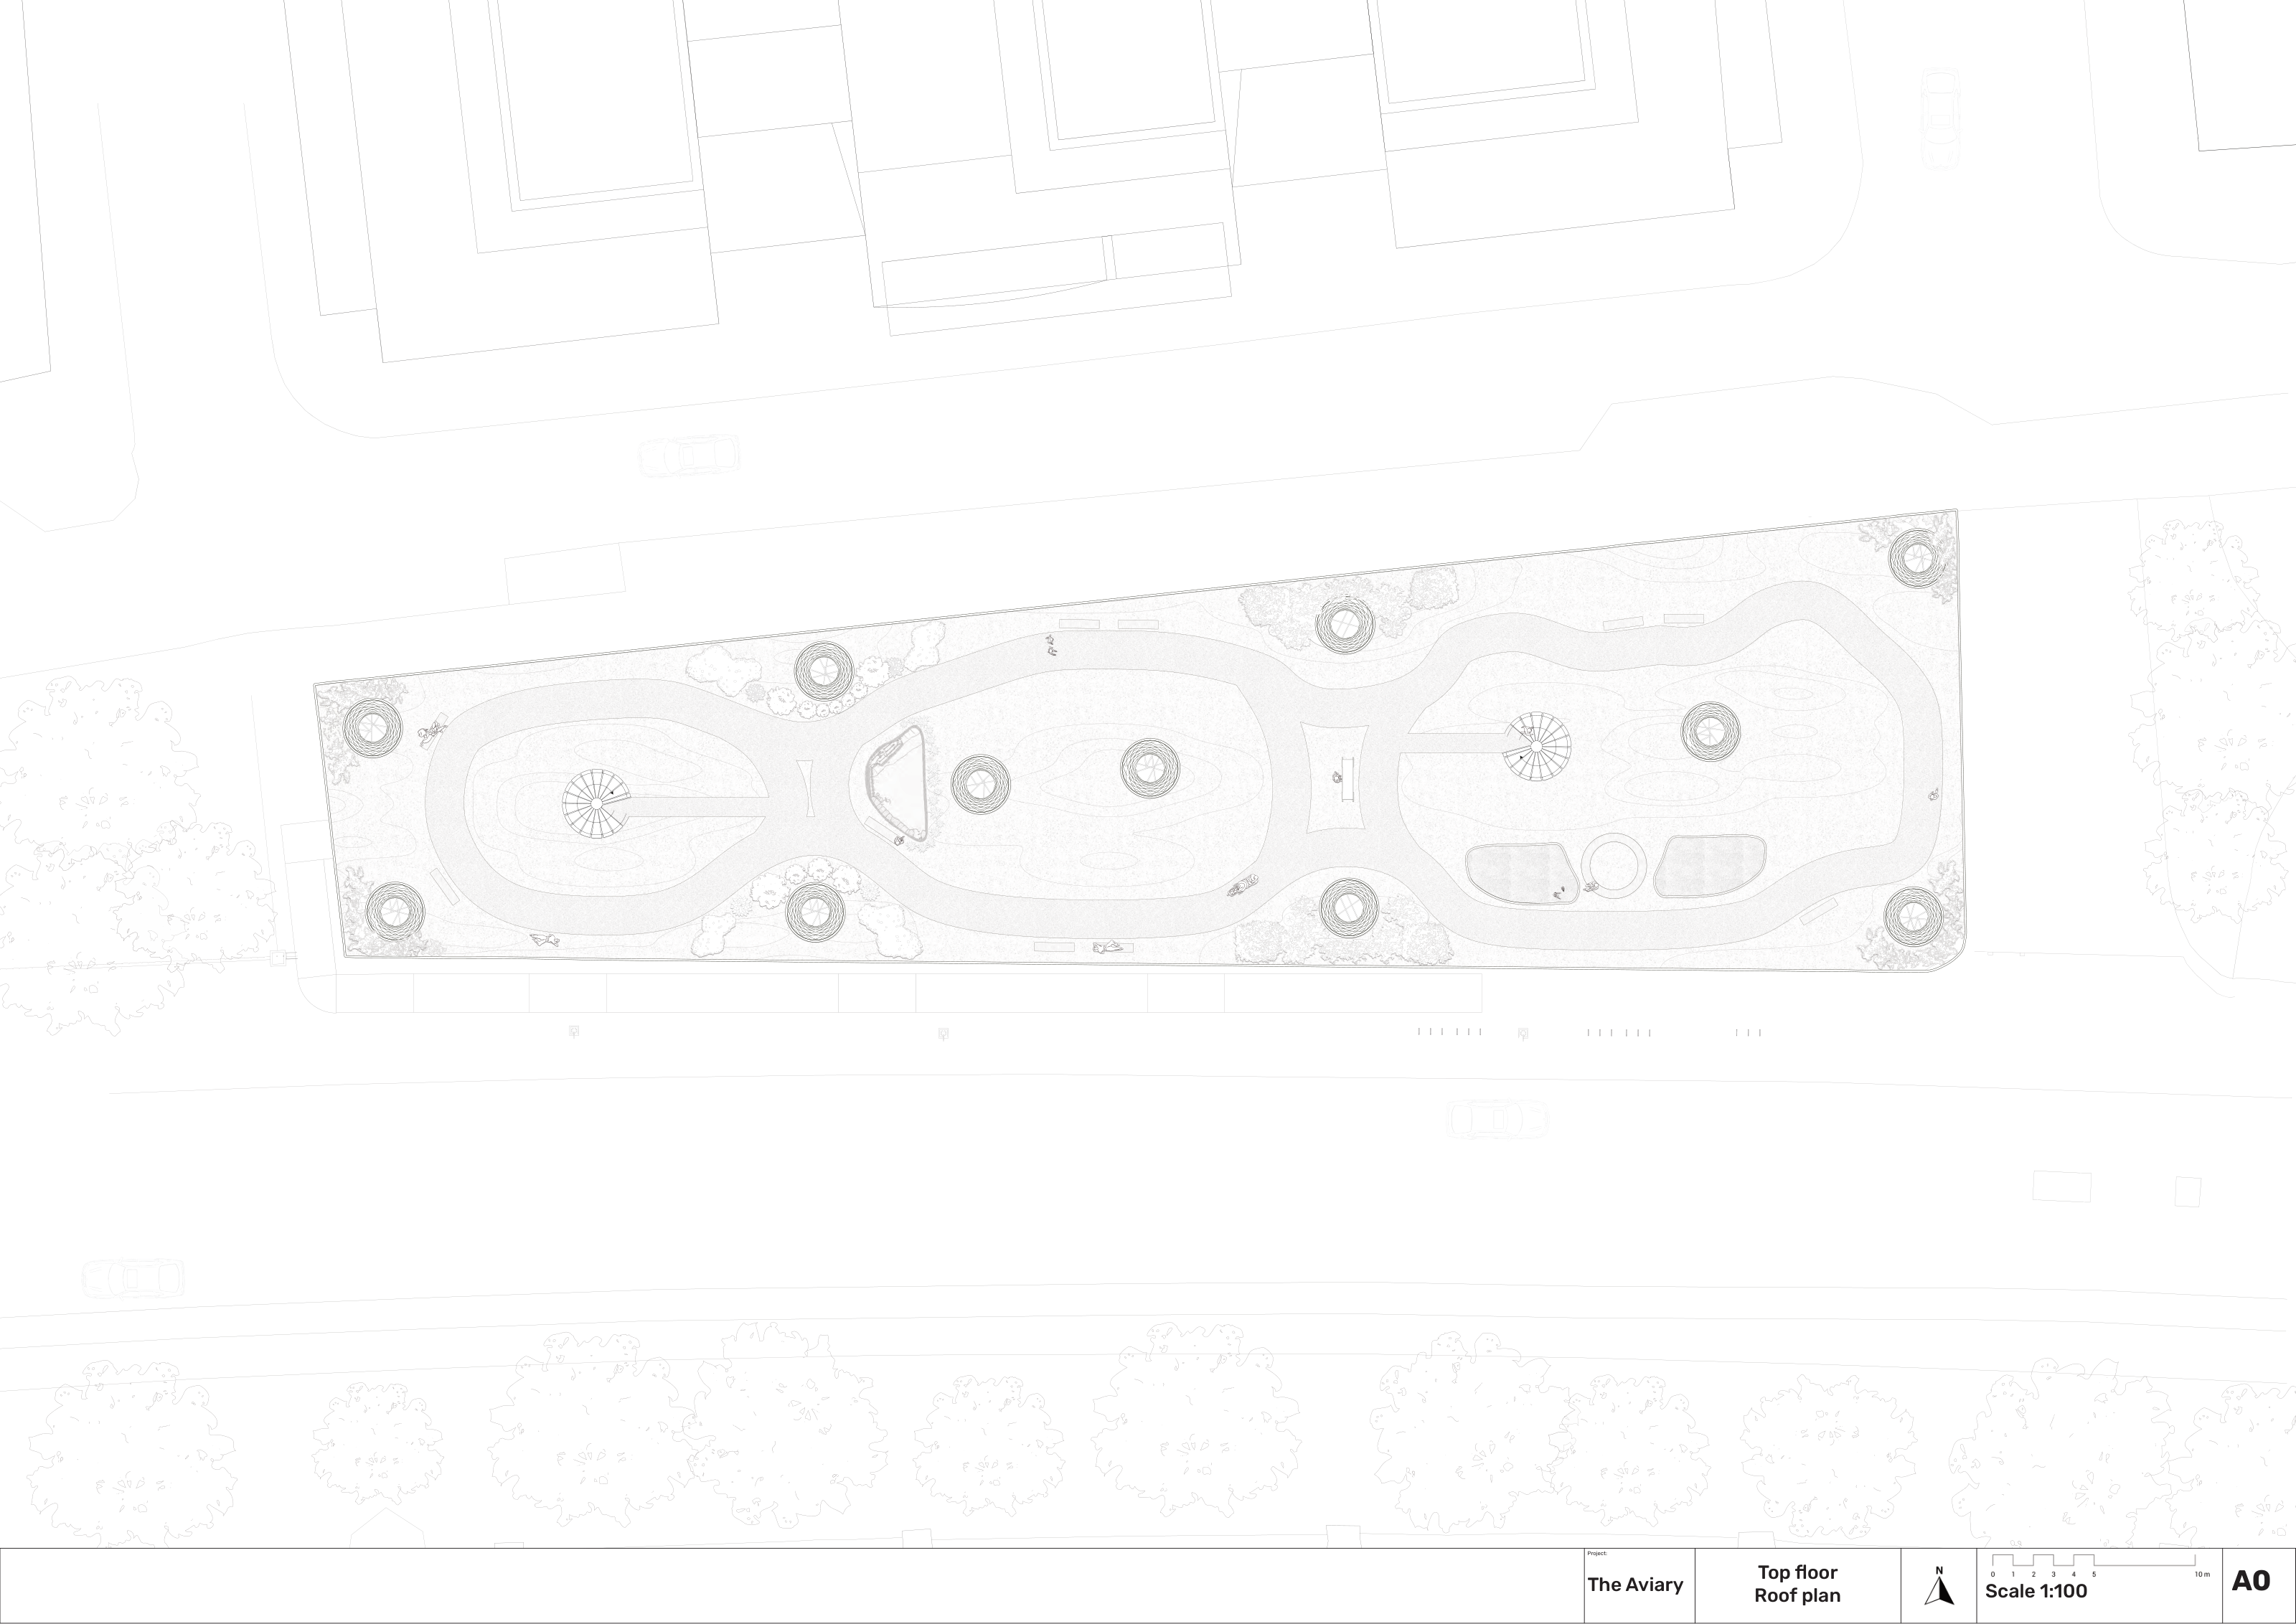
Rooftop Garden
The roof plan develops a winding landscape of paths, planted areas and openings around the column habitats.

13
Through the Market
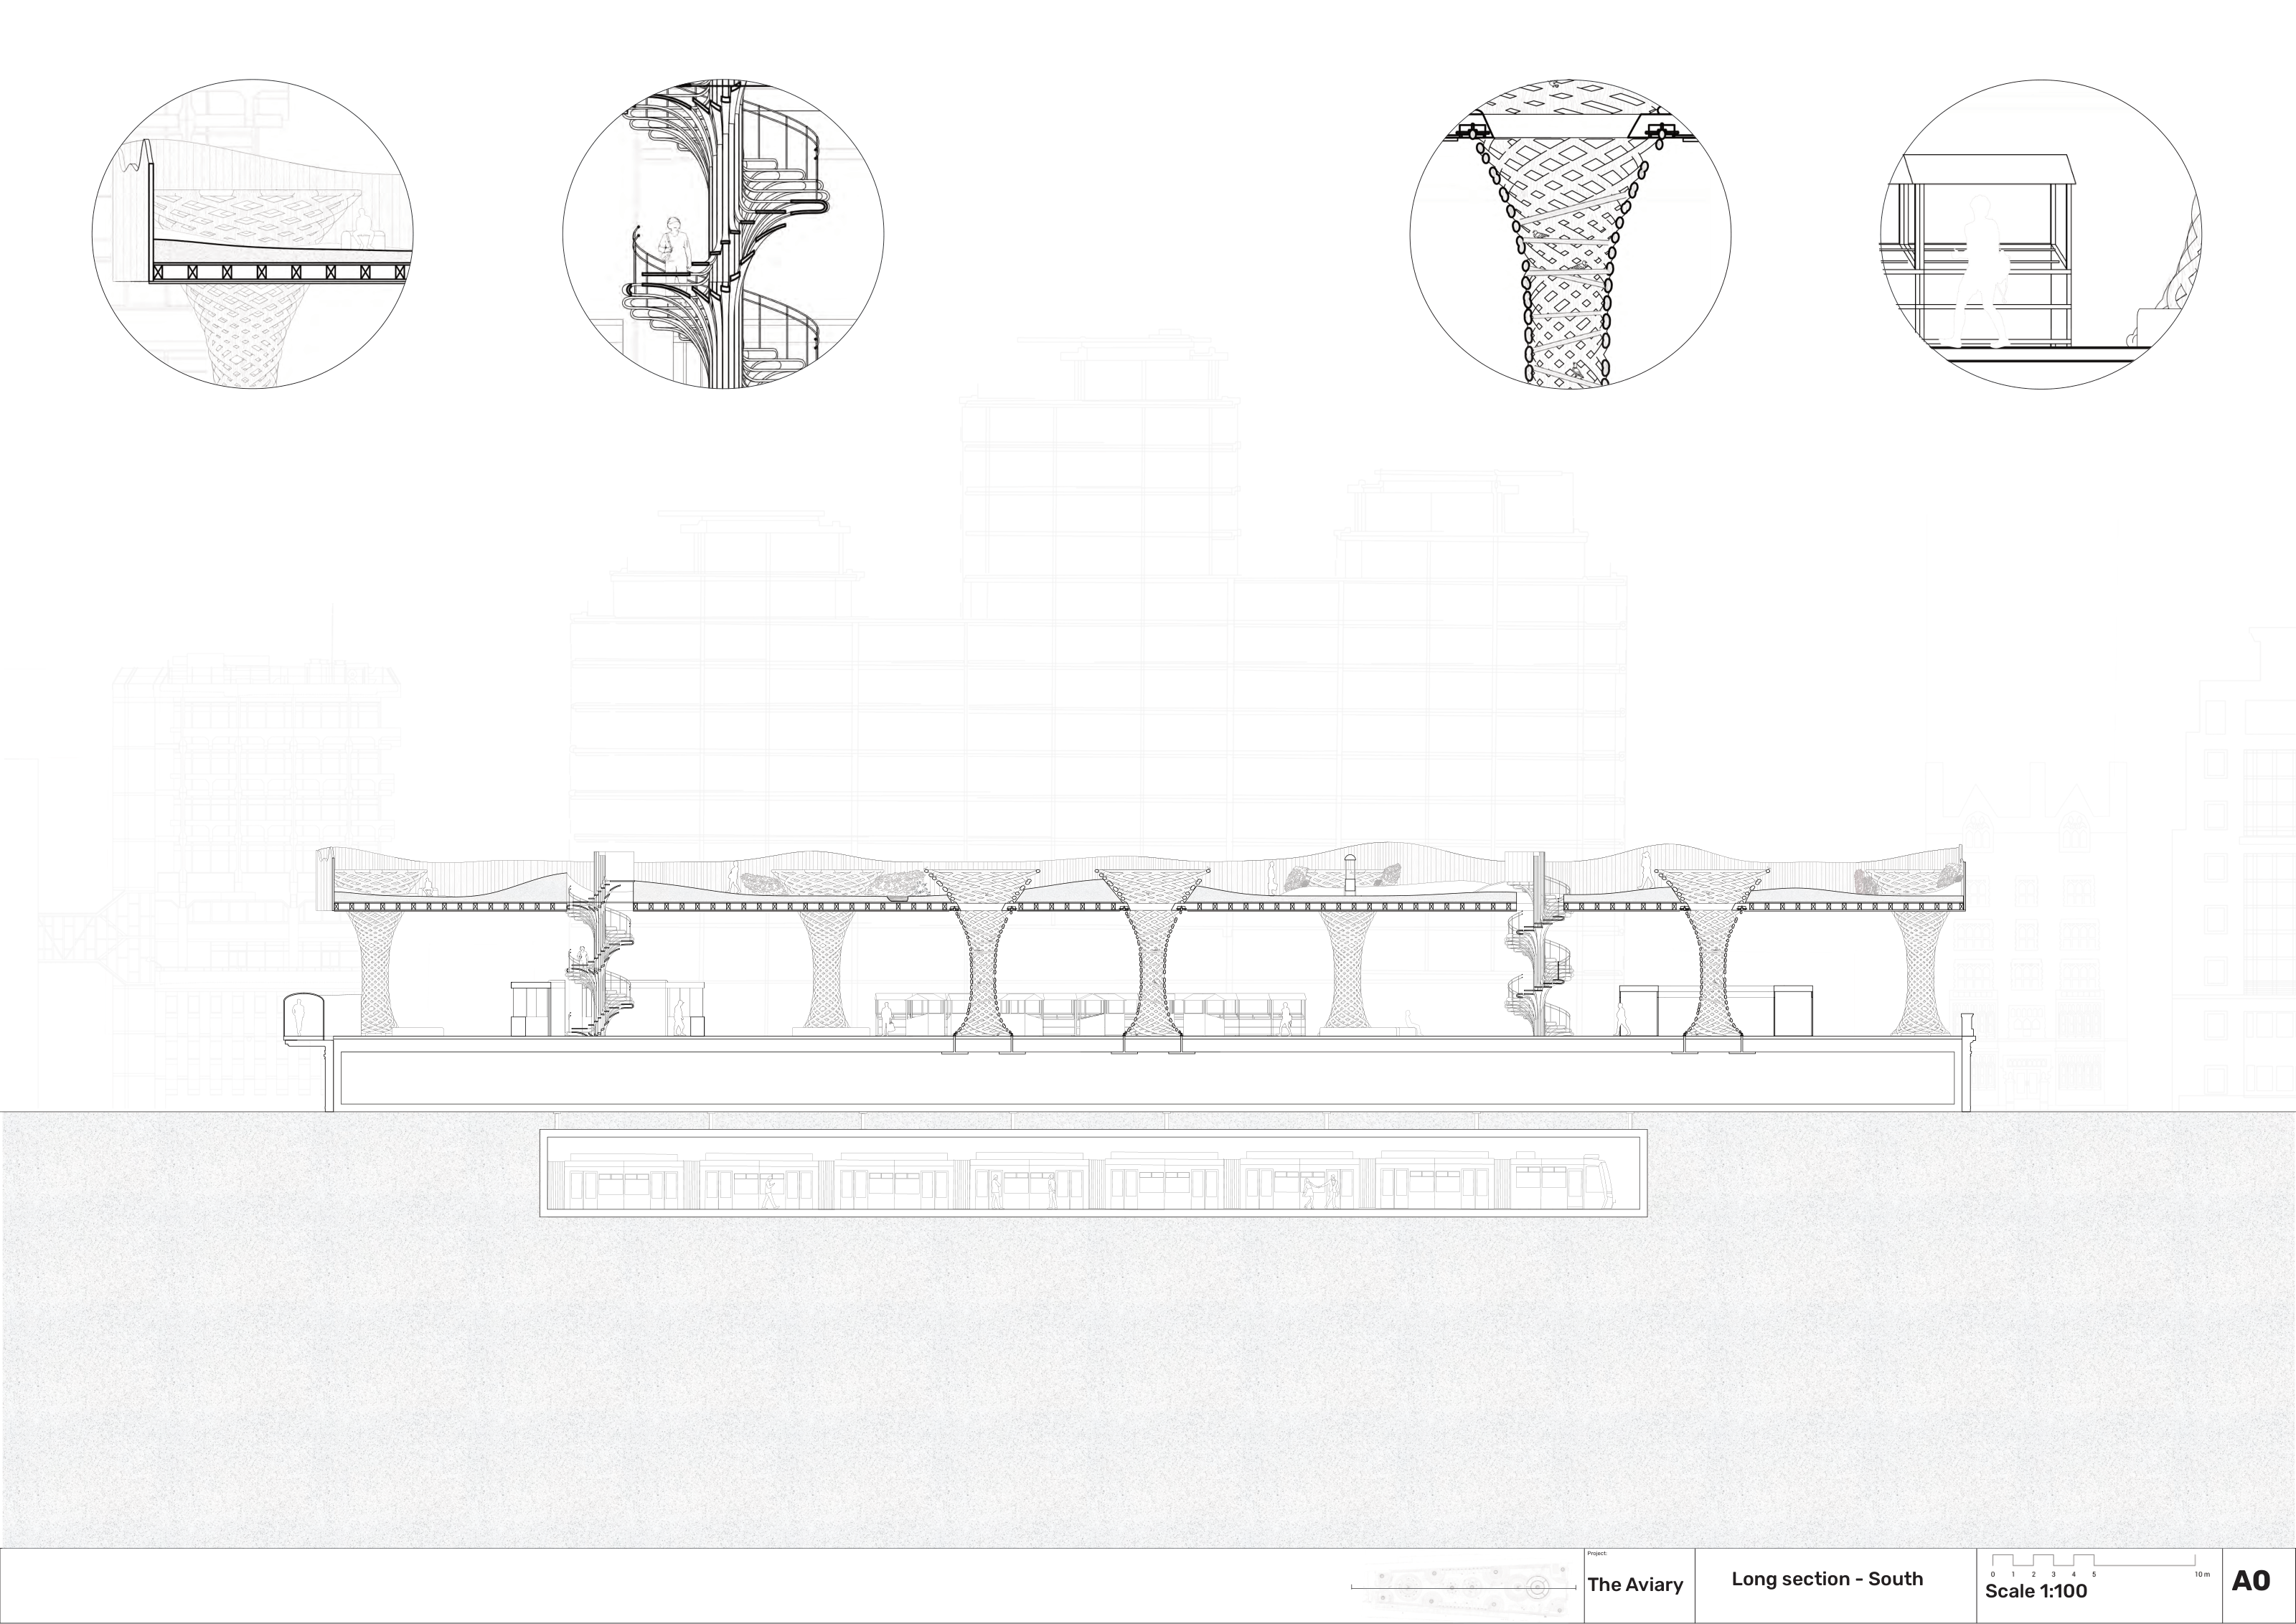
The long section relates Temple Station below to the market, spiral stairs, dovecote columns and rooftop landscape above.

14
Layered Roof Construction
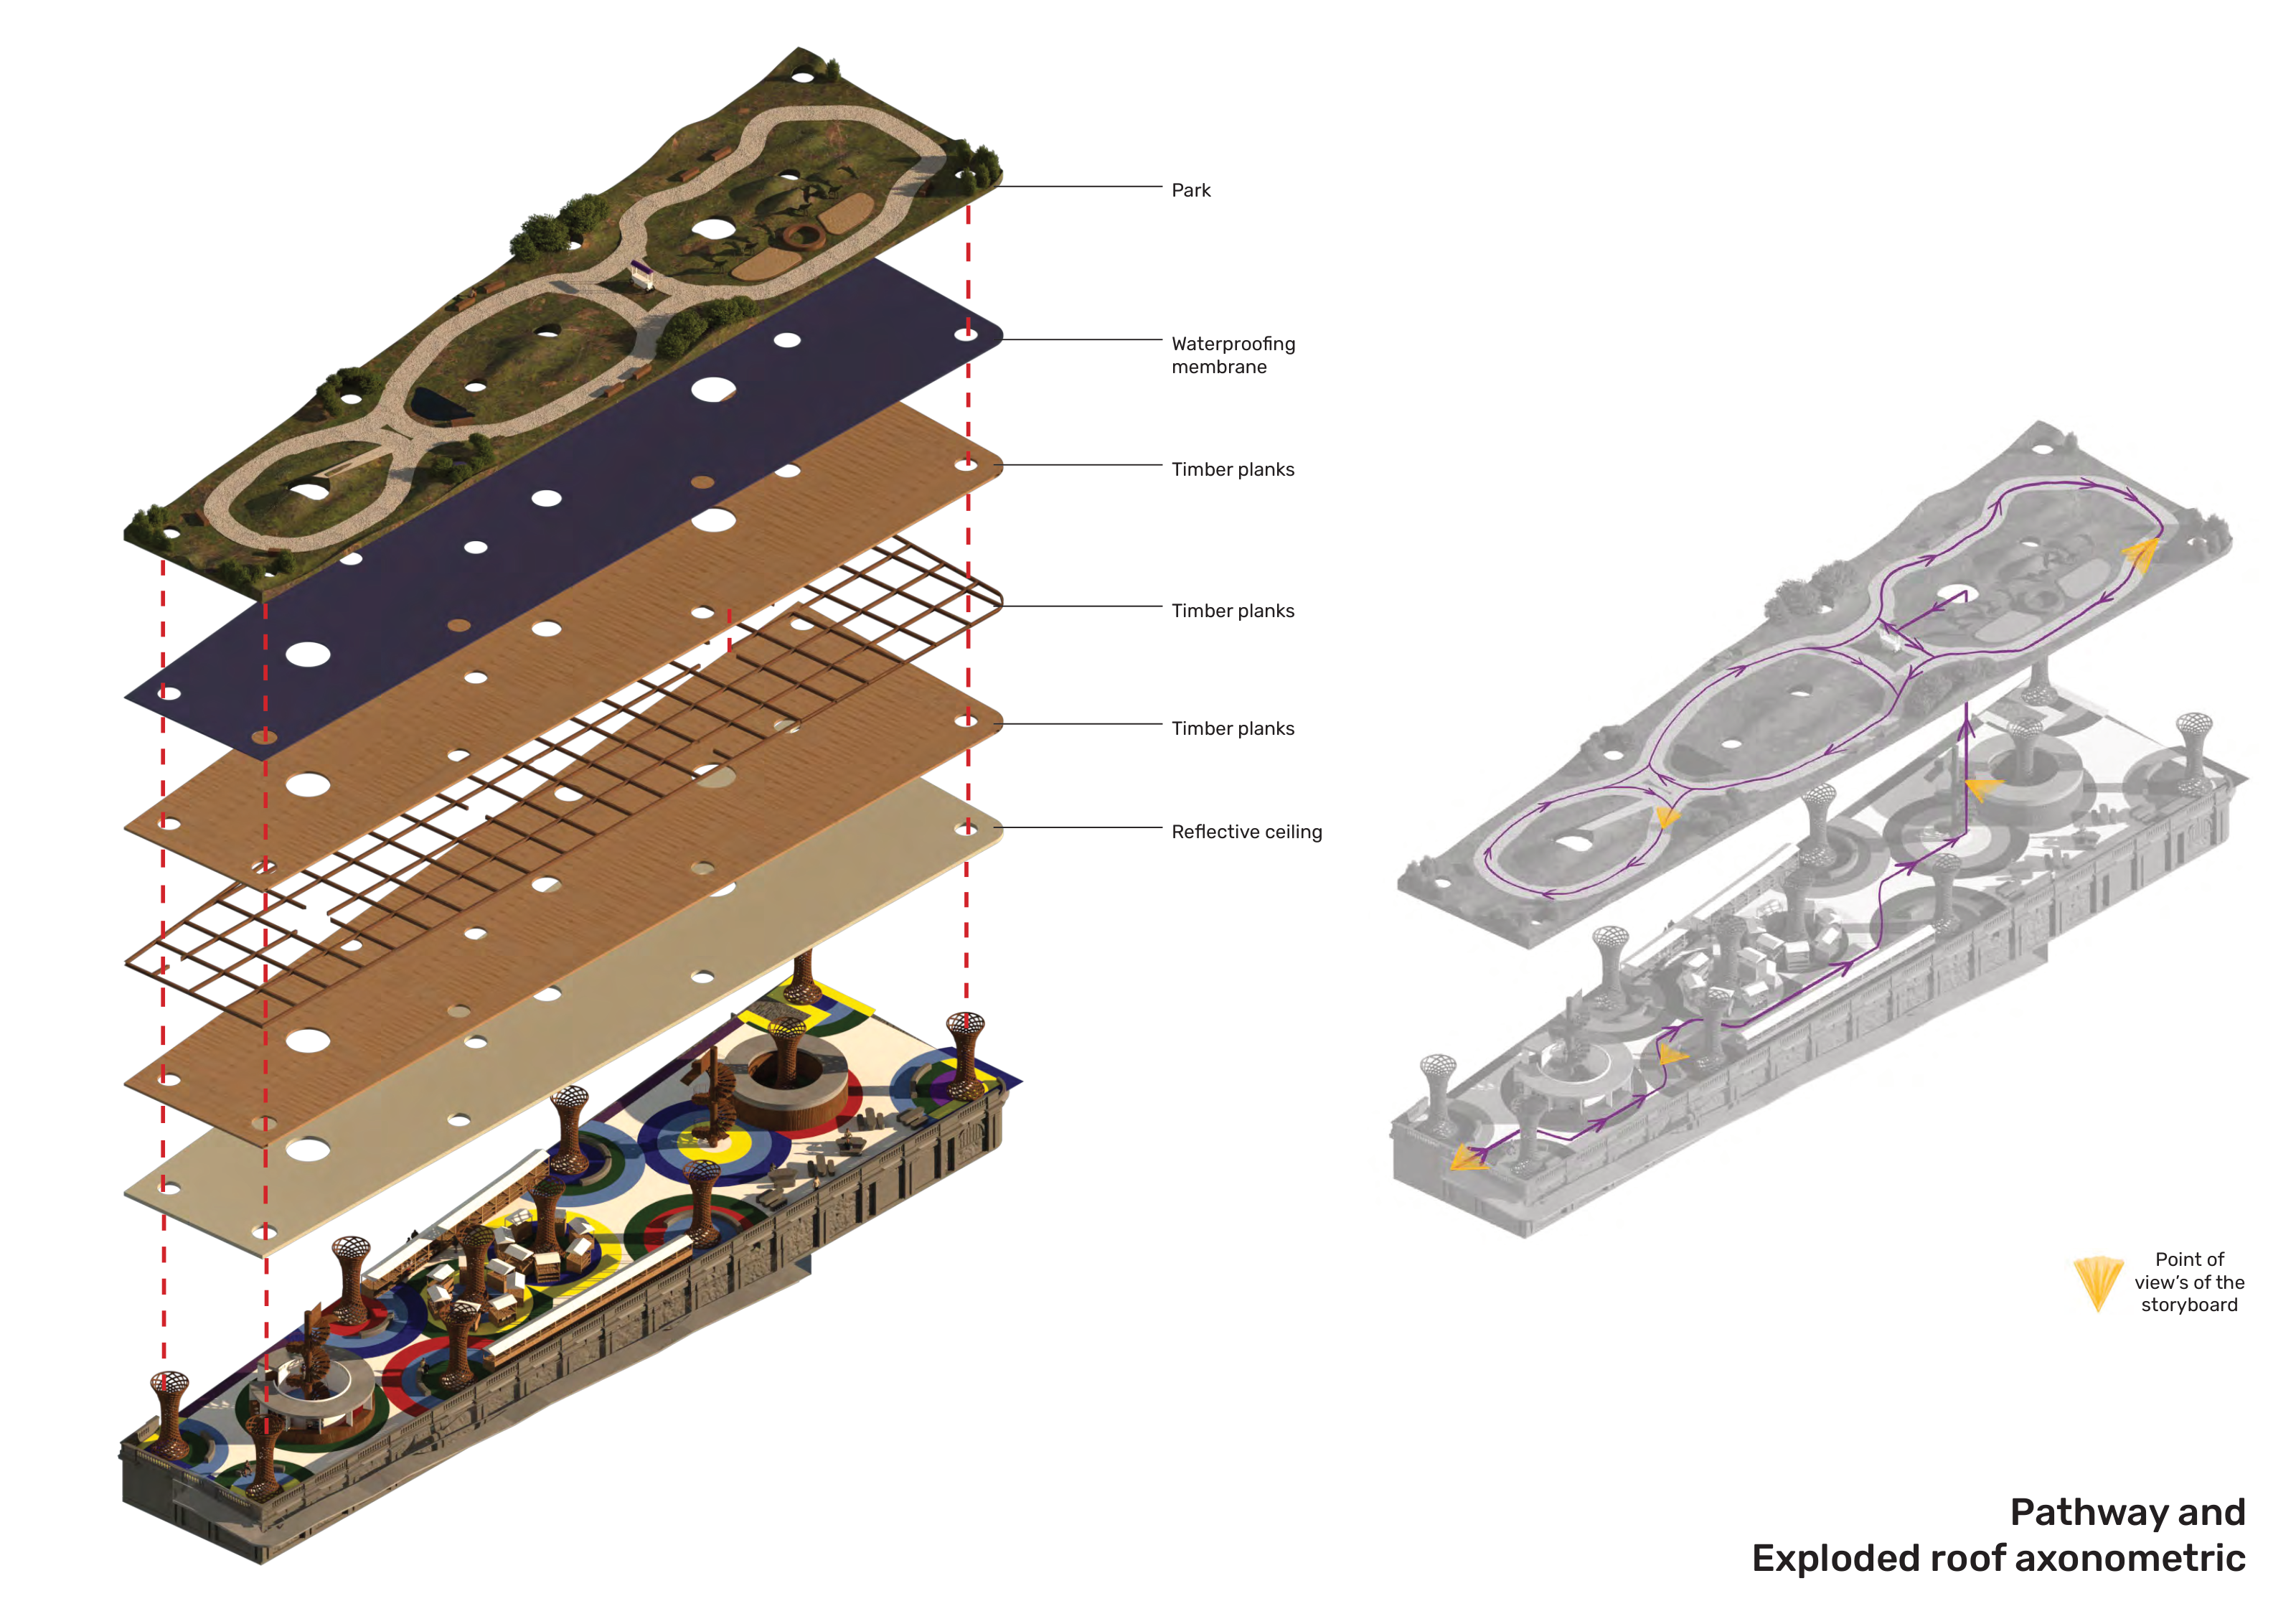
An exploded axonometric separates the roof garden, waterproofing, timber layers and reflective ceiling; a companion study traces movement.

15
A Garden for Gathering
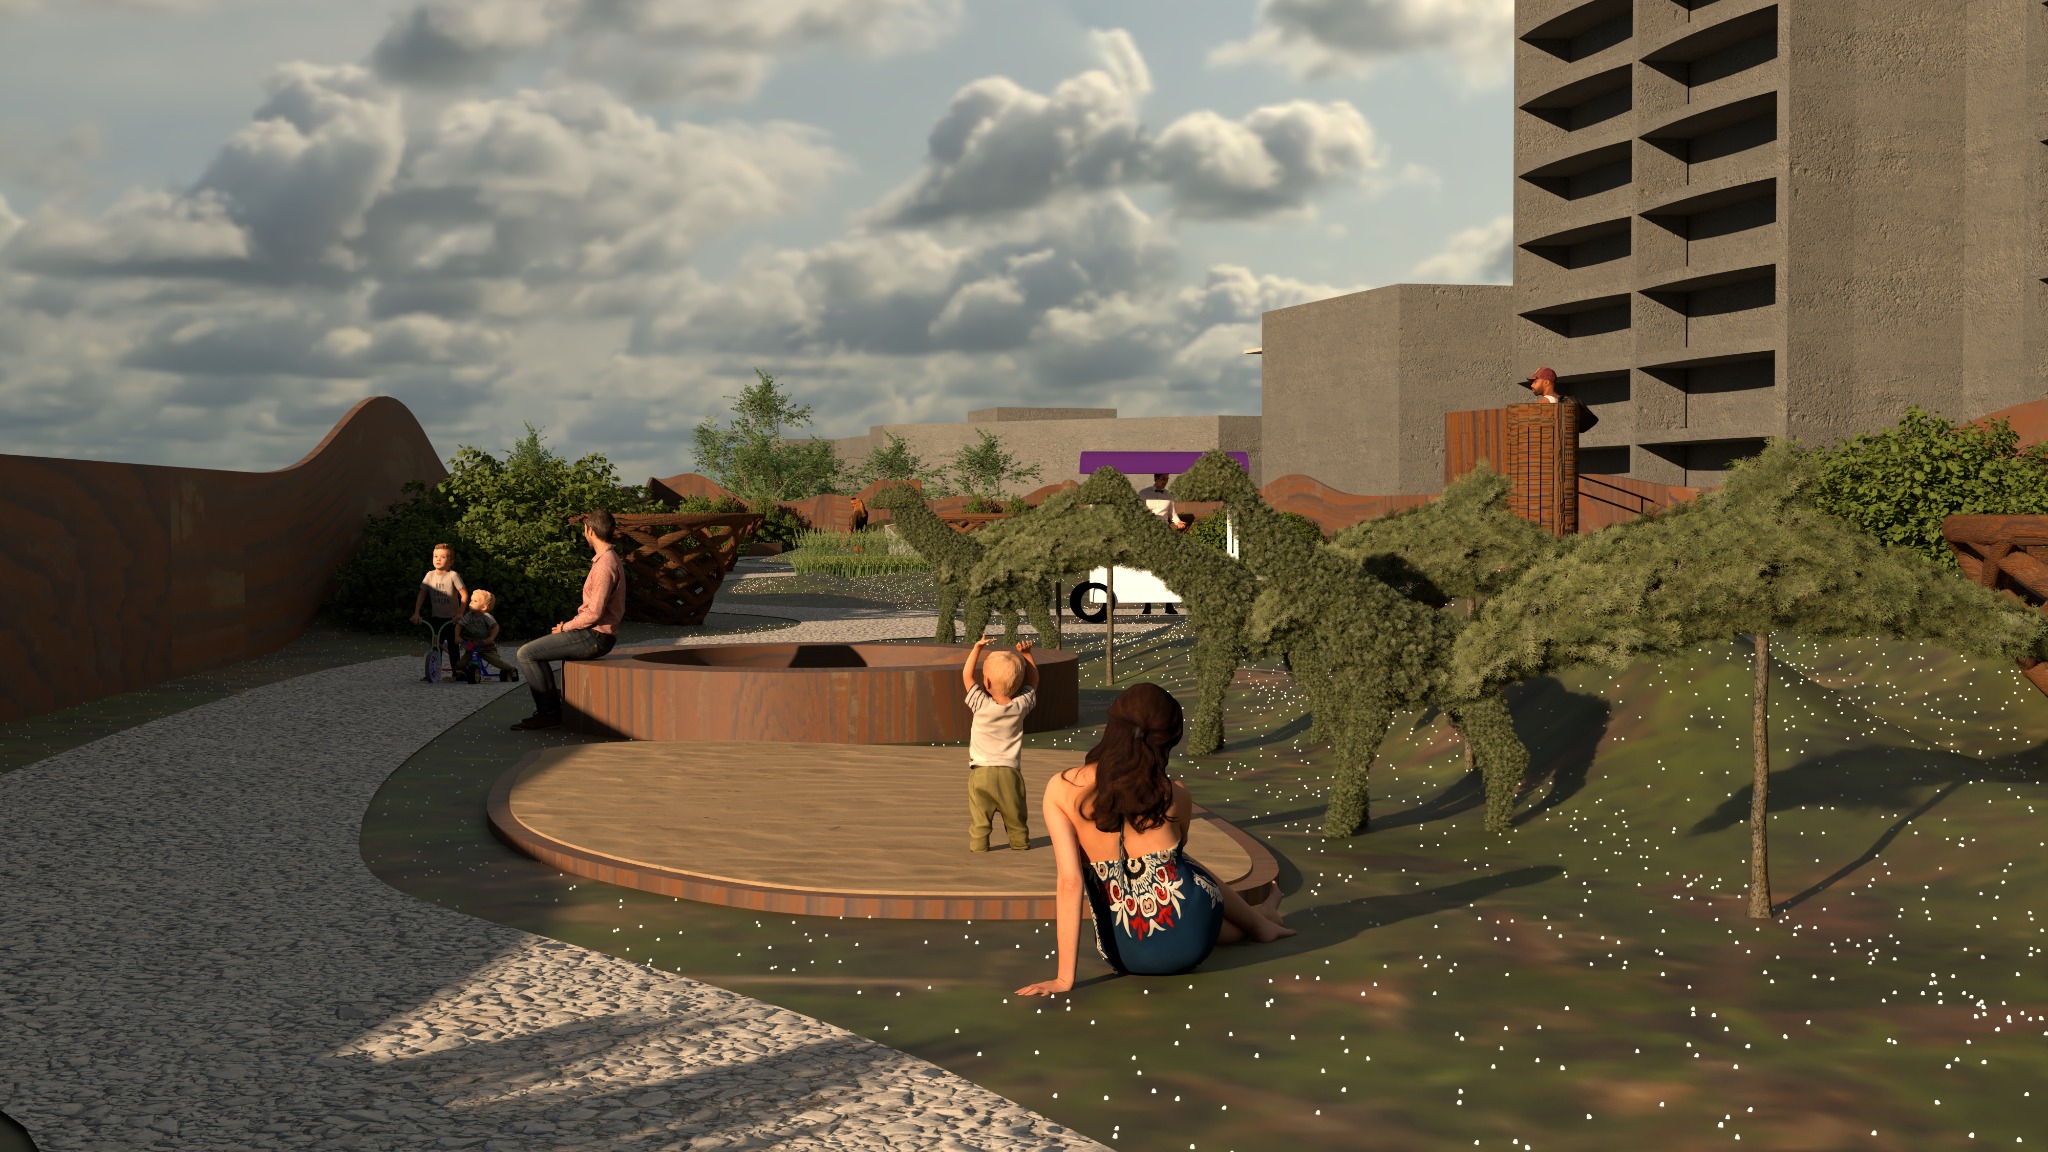
Play, planting and places to sit bring everyday life to the rooftop garden.

16
Rooftop Landscape
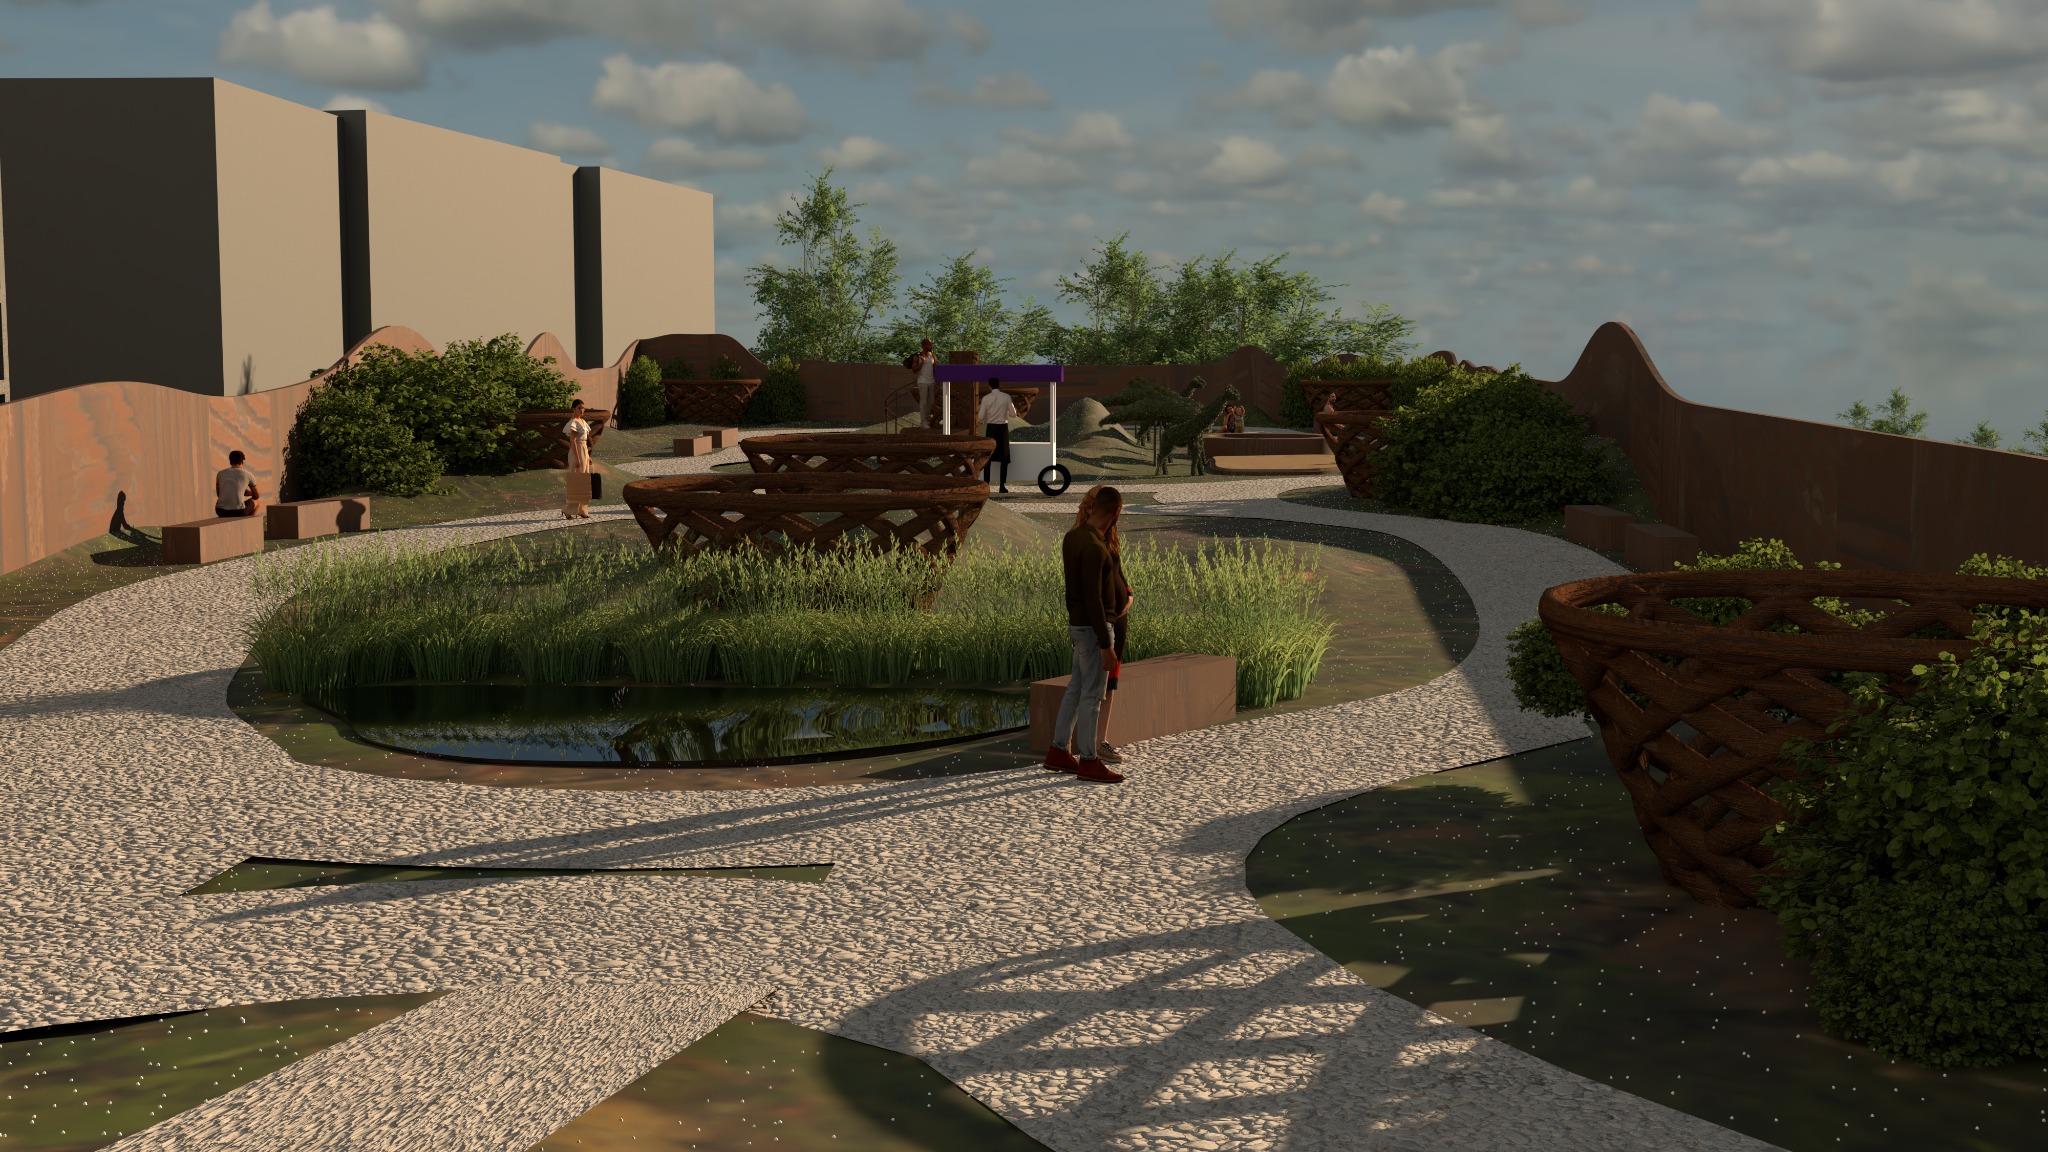
Curving paths weave between planted islands and nest-like timber structures above the market.

17
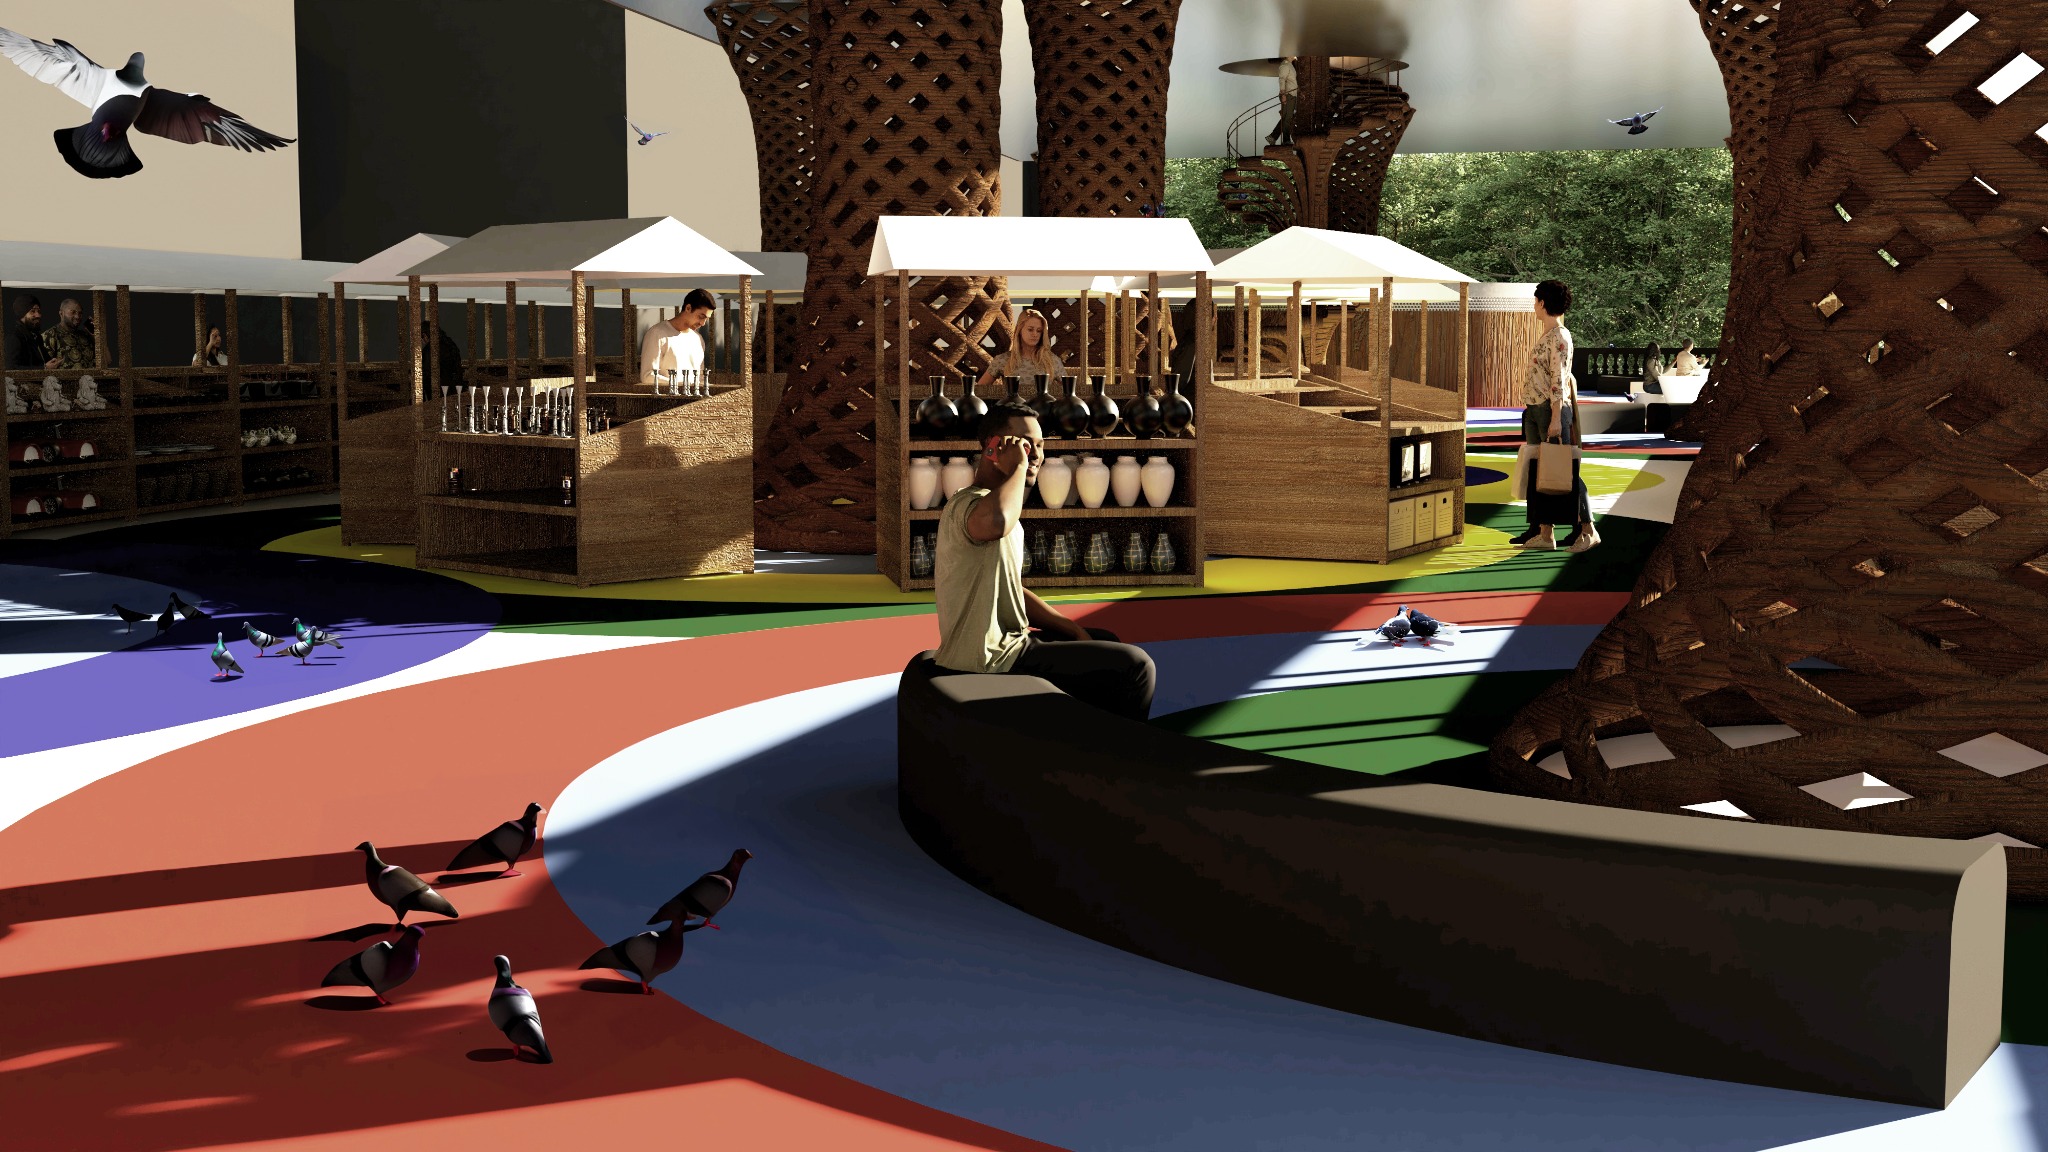
People, Pigeons and the Market
Market stalls occupy the space between dovecote columns, bringing trade and urban wildlife together.

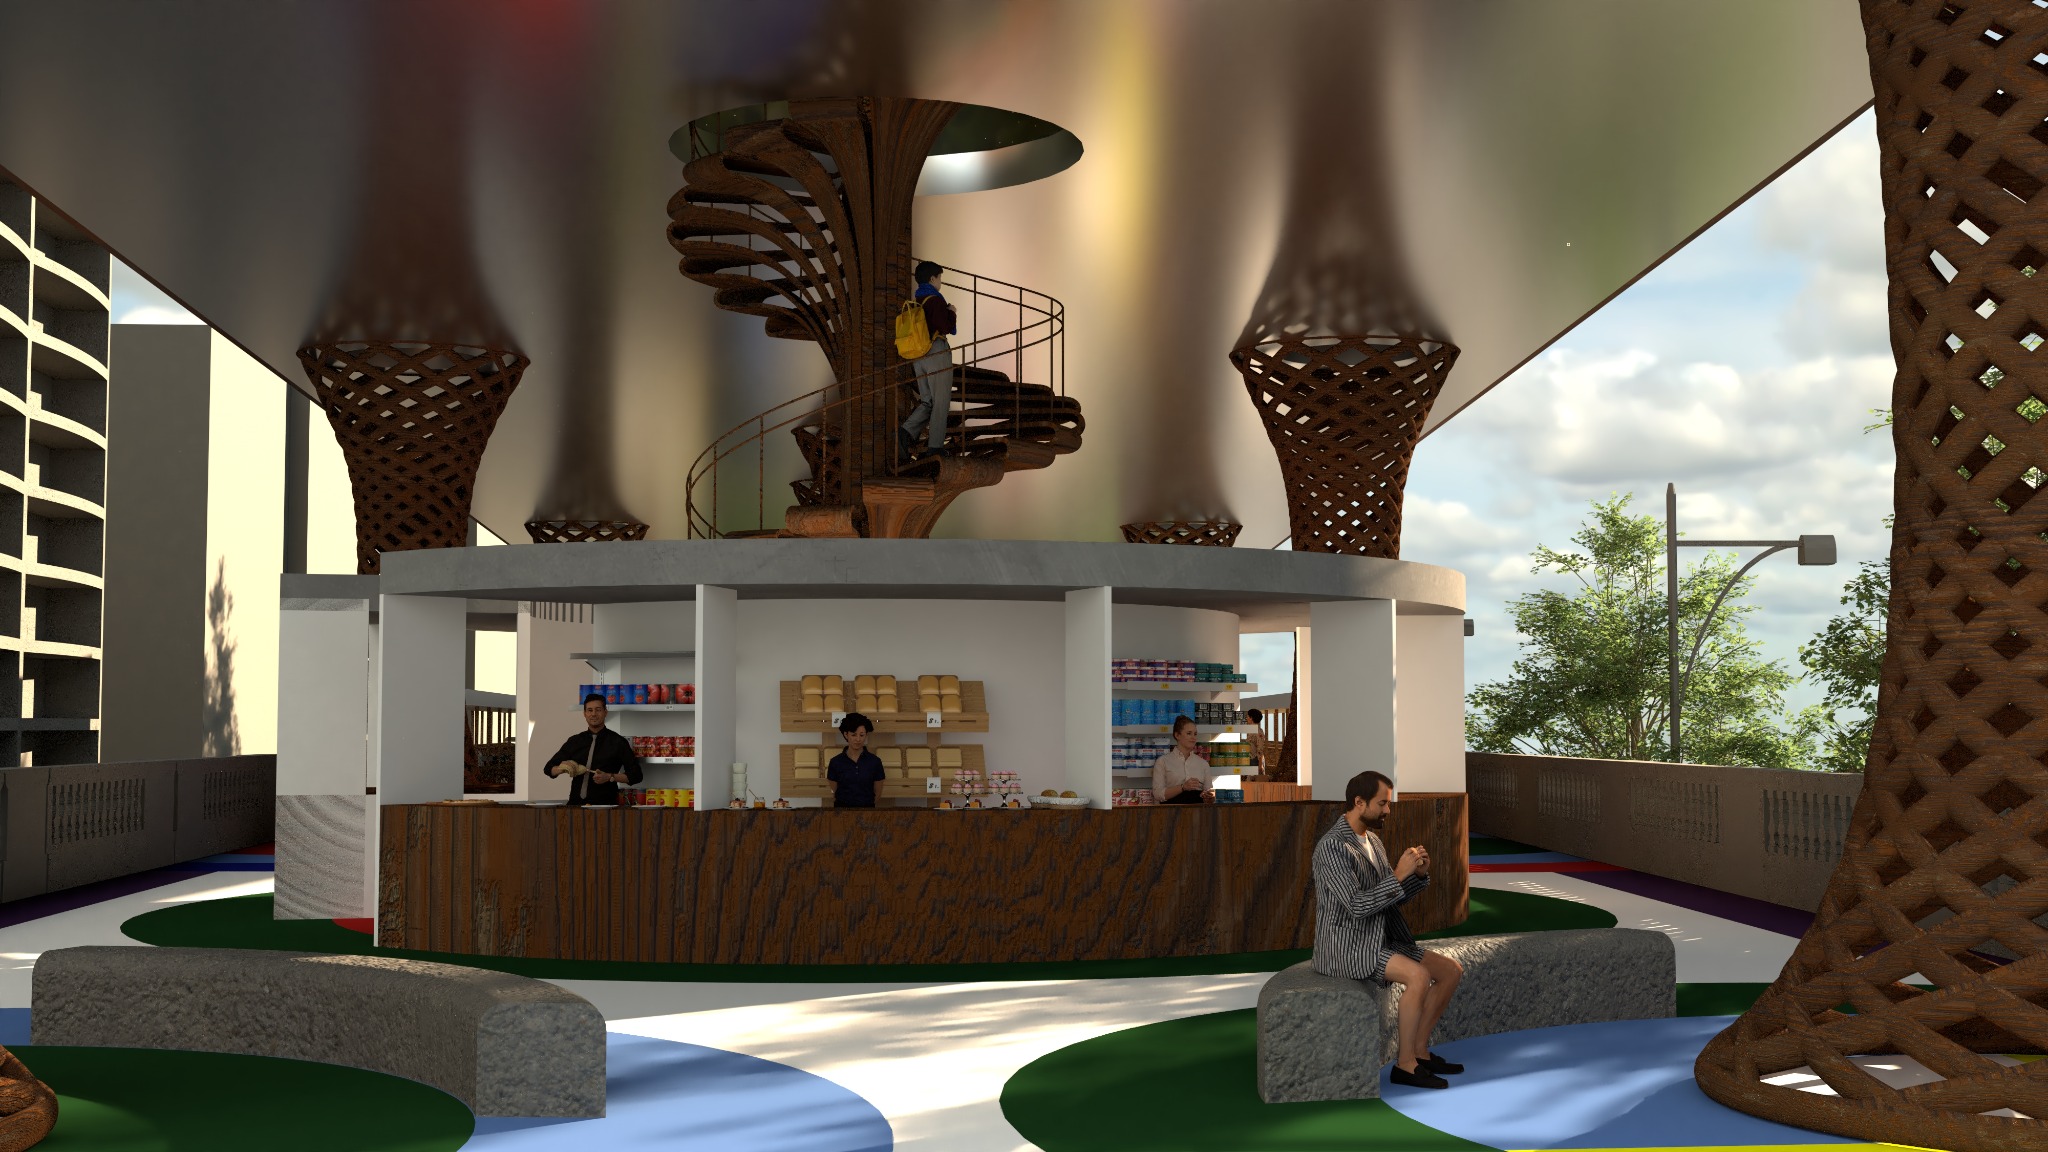
18
Arrival Beneath the Canopy
A kiosk and seating animate the entrance beneath a reflective soffit, with a spiral stair leading to the roof.

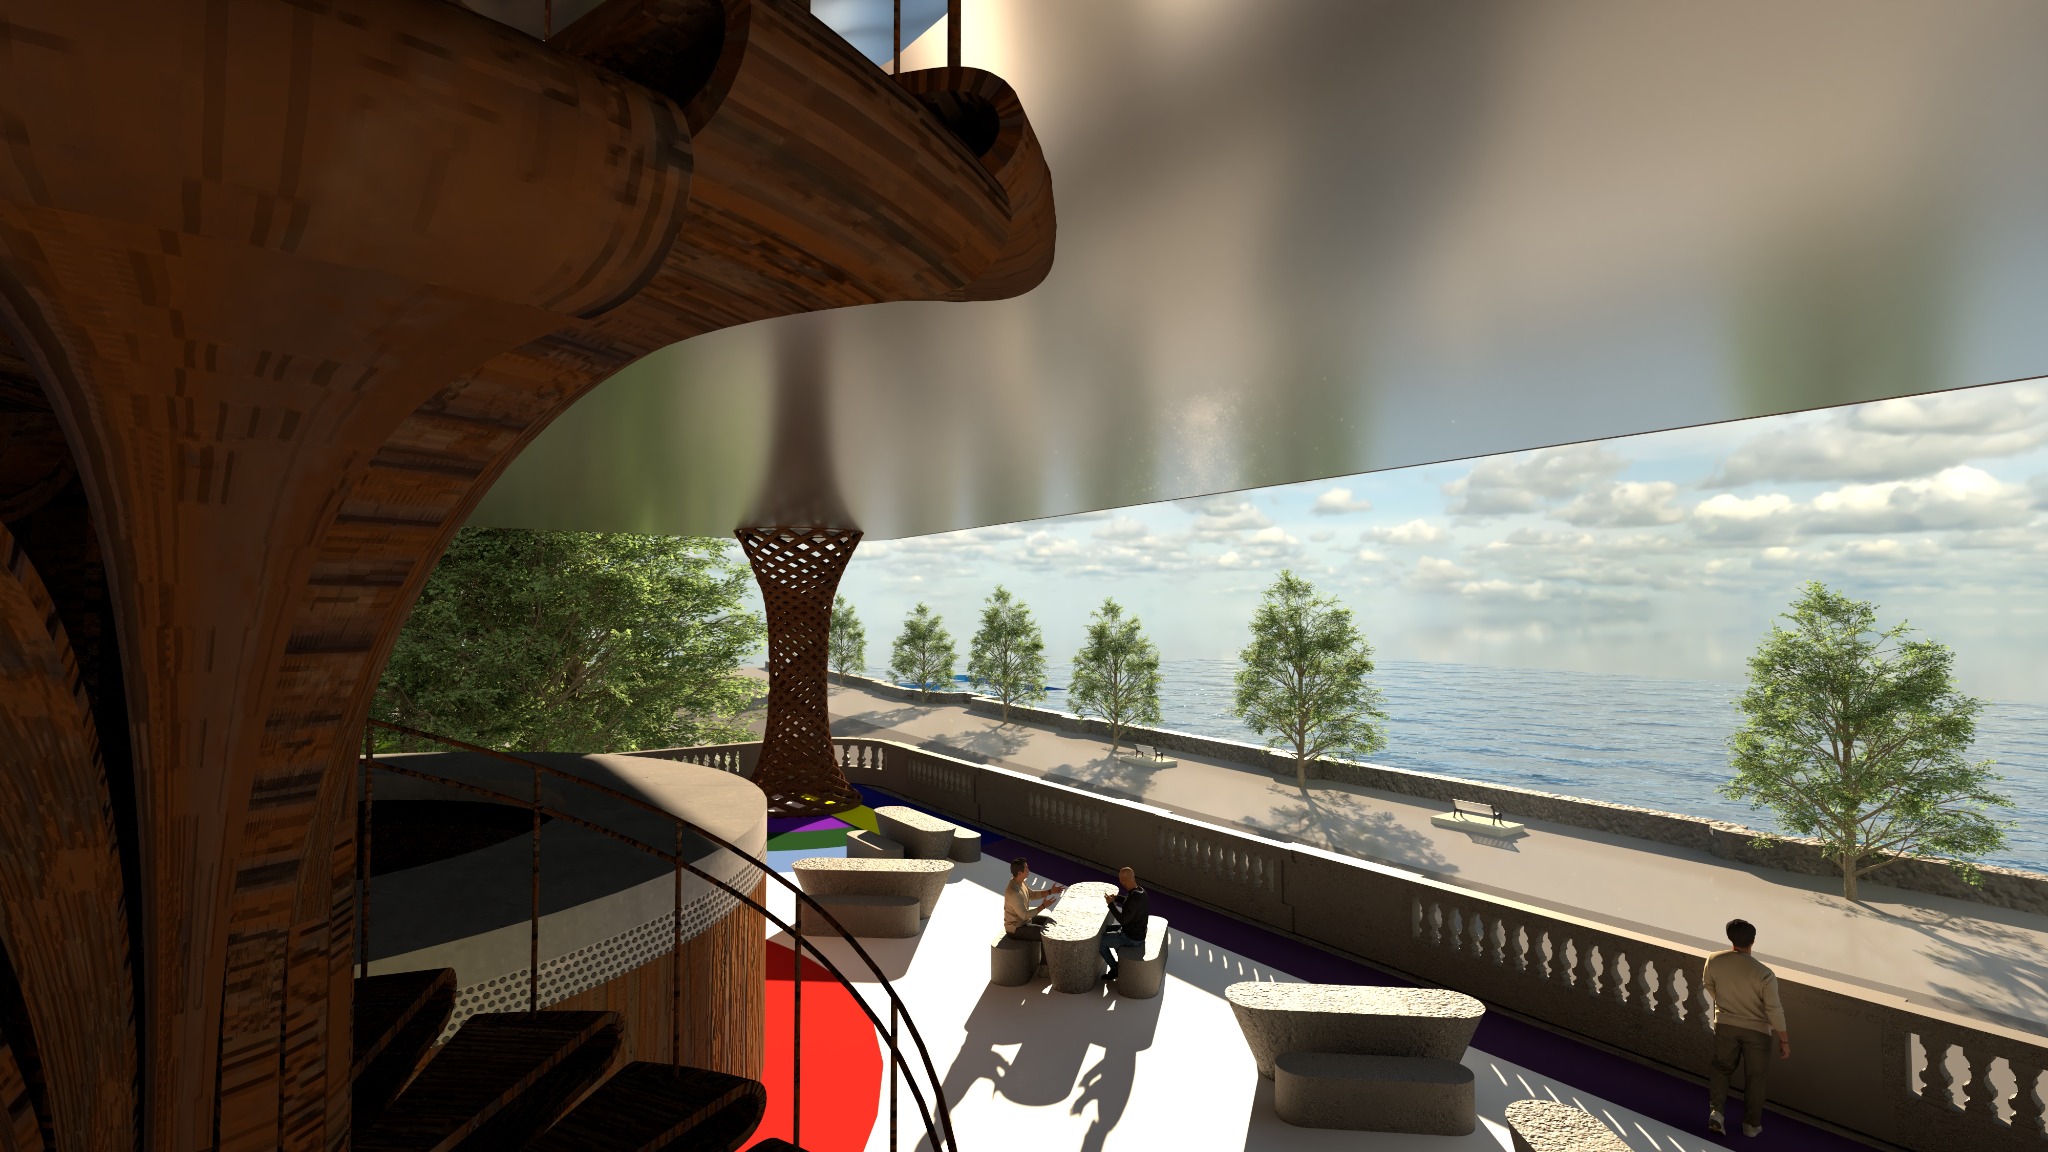
19
Stair and River View
The spiral stair connects the market and rooftop garden, framing views towards the river.
- Architectural rendering of a long timber marketplace with a planted rooftop and colourful ground surface above Temple Station.
- Collage of market stalls, visitors and pigeons among timber lattice columns and a brightly patterned floor.
- Physical model with white dovecote columns, a green roof and coloured circular patterns on the market floor.
- Research collage combining pigeons, birdhouses, Ottoman architecture and scenes of pigeon keeping.
- Site plan overlaid with coloured clouds, pigeon silhouettes and a legend for human activity, food and noise.
- Coloured tissue-paper plan and section diagrams mapping market, park, pigeon towers, stairs, storage and toilets.
- Design studies showing dovecote forms, ramps, timber models and an axonometric sketch of the market.
- Four interior studies showing market stalls, spiral stairs and a colourful floor reflected in the ceiling.
- Close-up rendering of pigeons perched within an open, curved timber lattice column.
- Timber lattice column section beside a connection model and an exploded diagram of rods, connectors and anchor bolts.
- Plan of the long market site with circular paving patterns, columns, stalls and circulation routes.
- Roof plan showing a curving garden route and planting areas within the elongated site.
- Long section through the marketplace and the underground station, with enlarged details of the roof, stairs, columns and stalls.
- Exploded axonometric of a planted roof, timber layers, reflective soffit and market, beside a circulation diagram.
- Rooftop garden rendering with curved paths, planted forms, timber seating and people.
- View across the rooftop garden with looping pathways, reeds, shrubs and woven timber structures.
- Market rendering with timber dovecote columns, stalls, visitors and pigeons on a colourful patterned floor.
- Entrance rendering showing a kiosk, seating and timber spiral staircase beneath the reflective roof.
- View from a timber spiral stair towards market seating, dovecote columns and the riverside.
bottom of page